Imagine a daily life where every day begins by the water and ends with spectacular sunsets, thanks to a south-west-facing orientation overlooking the magnificent Lac-Beauport Bay. This turnkey property by Construction ROUSSEAU, built in 2019, offers an exceptional living environment that combines luxury, tranquility, and nature.
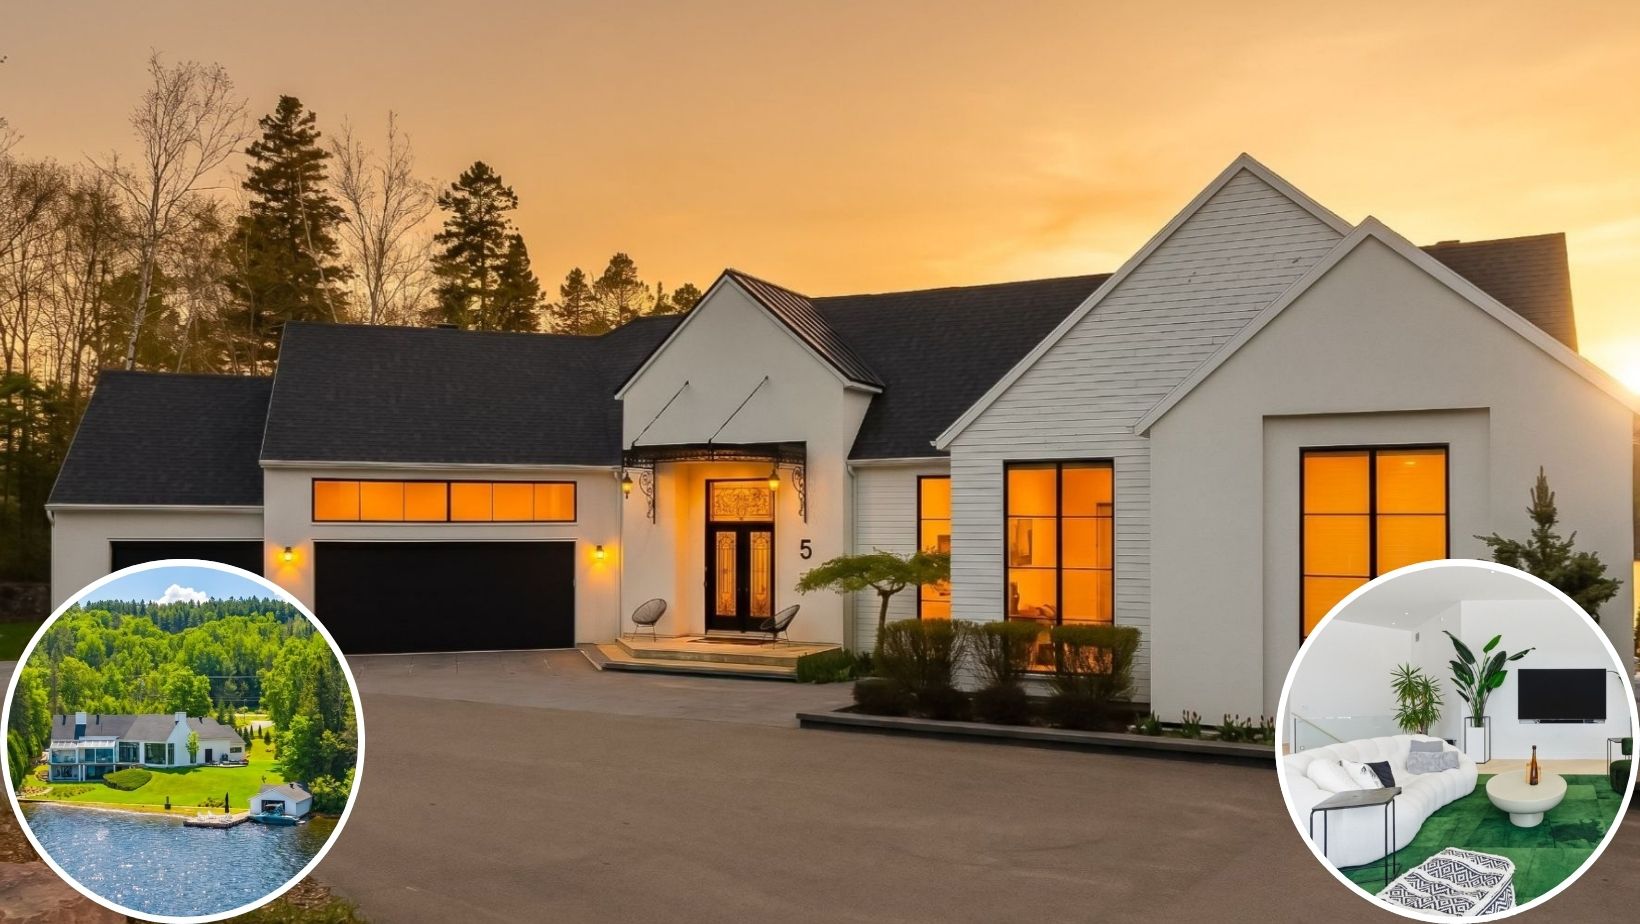
Imagine a daily life where every day begins by the water and ends with spectacular sunsets, thanks to a south-west-facing orientation overlooking the magnificent Lac-Beauport Bay. This turnkey property by Construction ROUSSEAU, built in 2019, offers an exceptional living environment that combines luxury, tranquility, and nature.
Set on a vast, flat 33,705-sq-ft lot with a private beach and a boat house with vested rights, the residence features impressive floor-to-ceiling windows that let in abundant natural light. Featuring 4 bedrooms, 2 bathrooms, and a massive sunken garage, this prestigious home, listed at $5.8 million, promises comfort and privacy in a secure environment where you can create unforgettable family memories.
An aerial view of the property
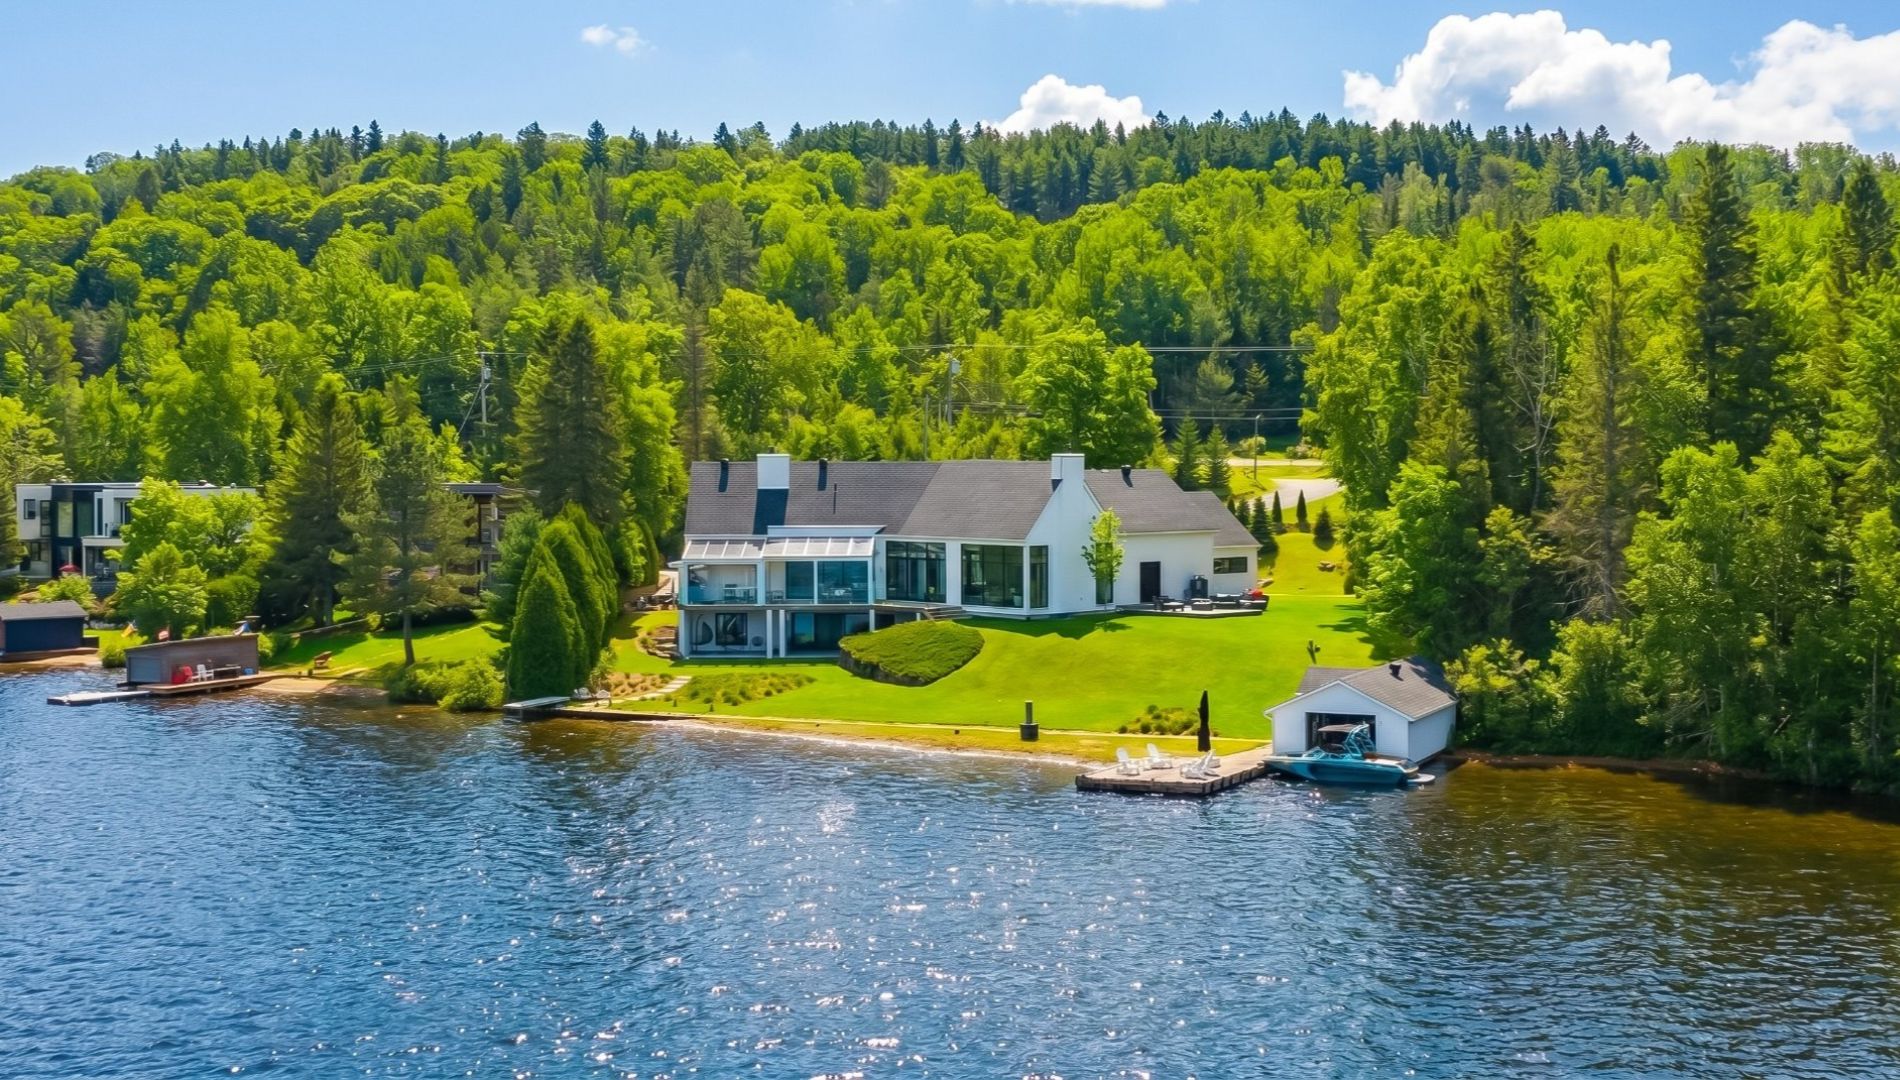
The aerial view allows you to fully appreciate the exceptional location of this residence, situated directly on the shores of Lac-Beauport. Set on a vast, meticulously landscaped lot, the property enjoys privileged access to the water while being surrounded by forest and mountains. The home’s modern architecture blends harmoniously into the natural landscape thanks to its understated lines and sleek design.
From this vantage point, one also notices the numerous landscaped outdoor spaces, including the terrace, private dock, and relaxation areas. The ensemble evokes a true private estate offering tranquility, privacy, and luxury. This property perfectly embodies the sought-after lifestyle in one of the most desirable areas of the Quebec City region.
The exterior facade
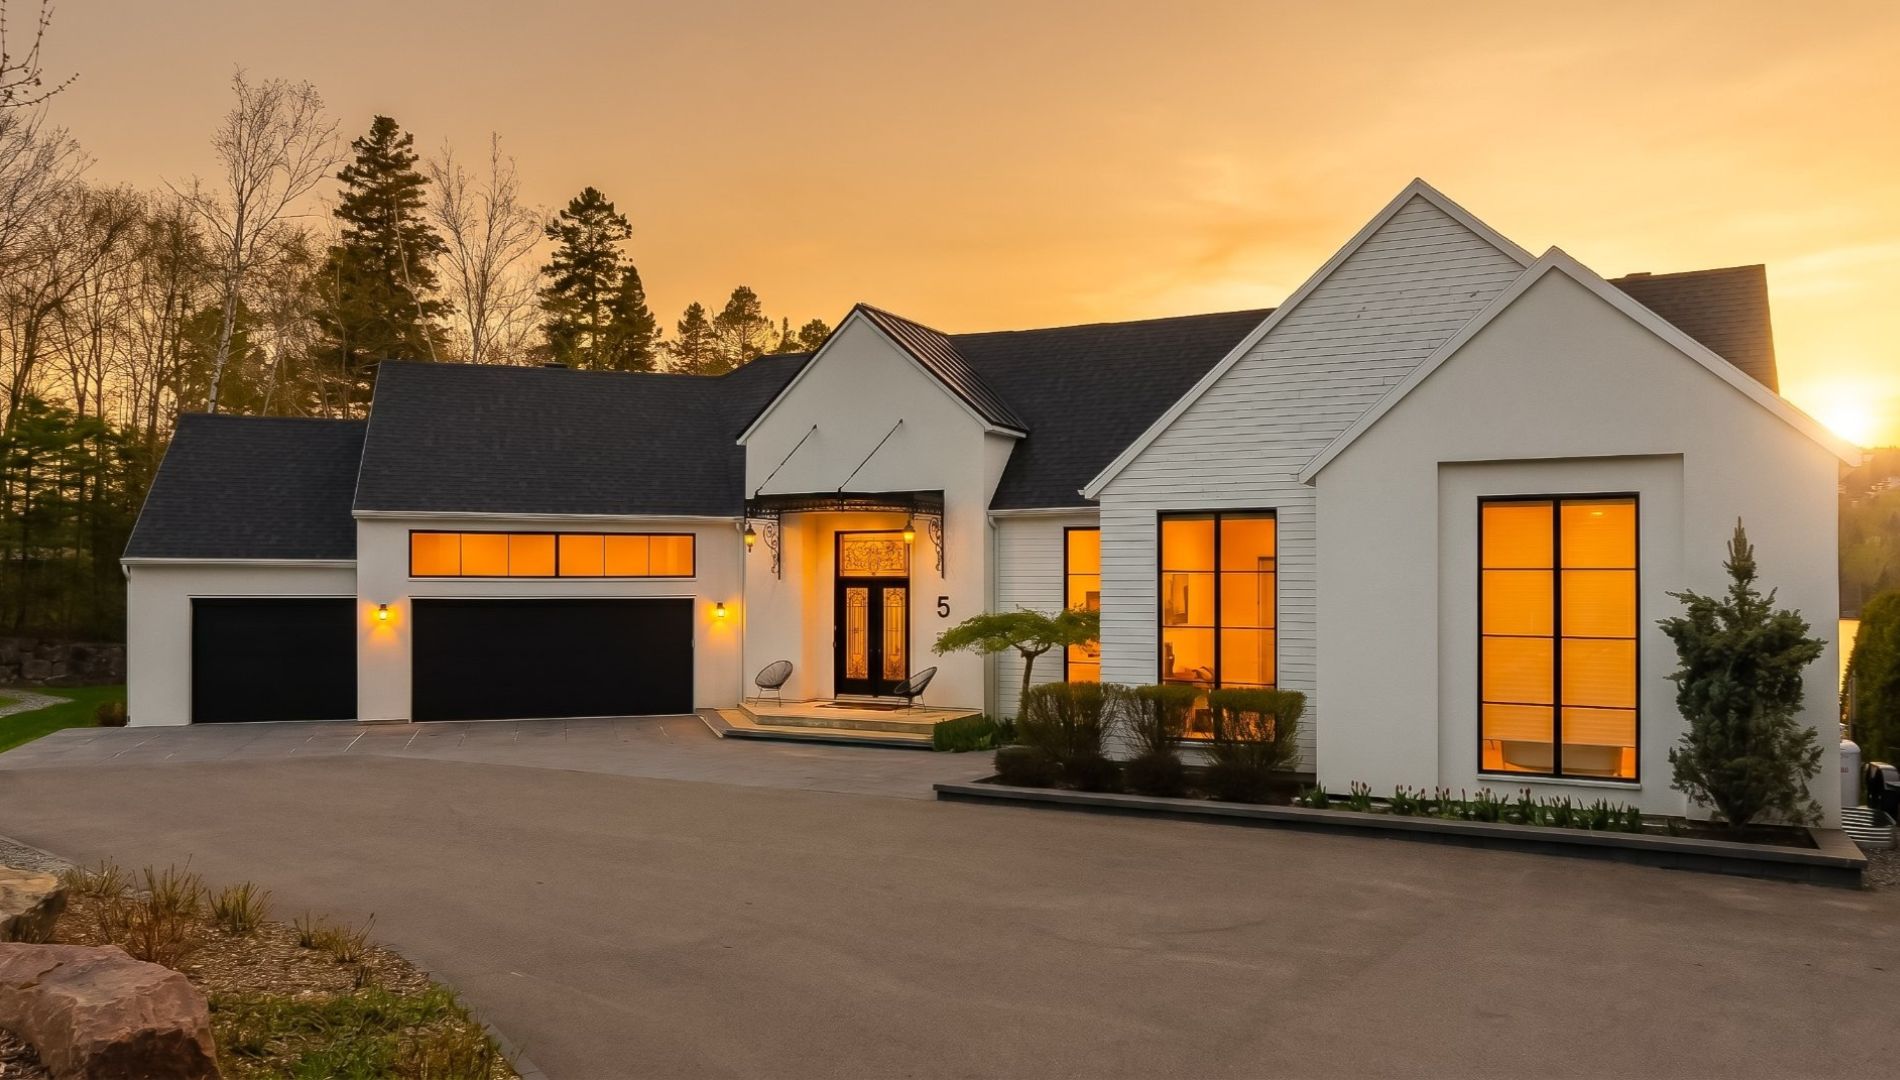
The façade of this Lac-Beauport residence makes an immediate impression with its modern and elegant architecture. The clean lines, large black windows, and understated materials create a contemporary style that blends seamlessly with the natural surroundings. The exterior lighting highlights the home’s proportions in the evening and accentuates its prestigious character.
The main entrance, with its refined details and imposing glass door, adds a welcoming and luxurious touch. The triple garage harmoniously complements the whole without detracting from the overall aesthetic. This façade perfectly demonstrates the balance between modernity, sophistication, and warmth, immediately setting the tone for the high-end experience offered by this exceptional property.
The three-car garage
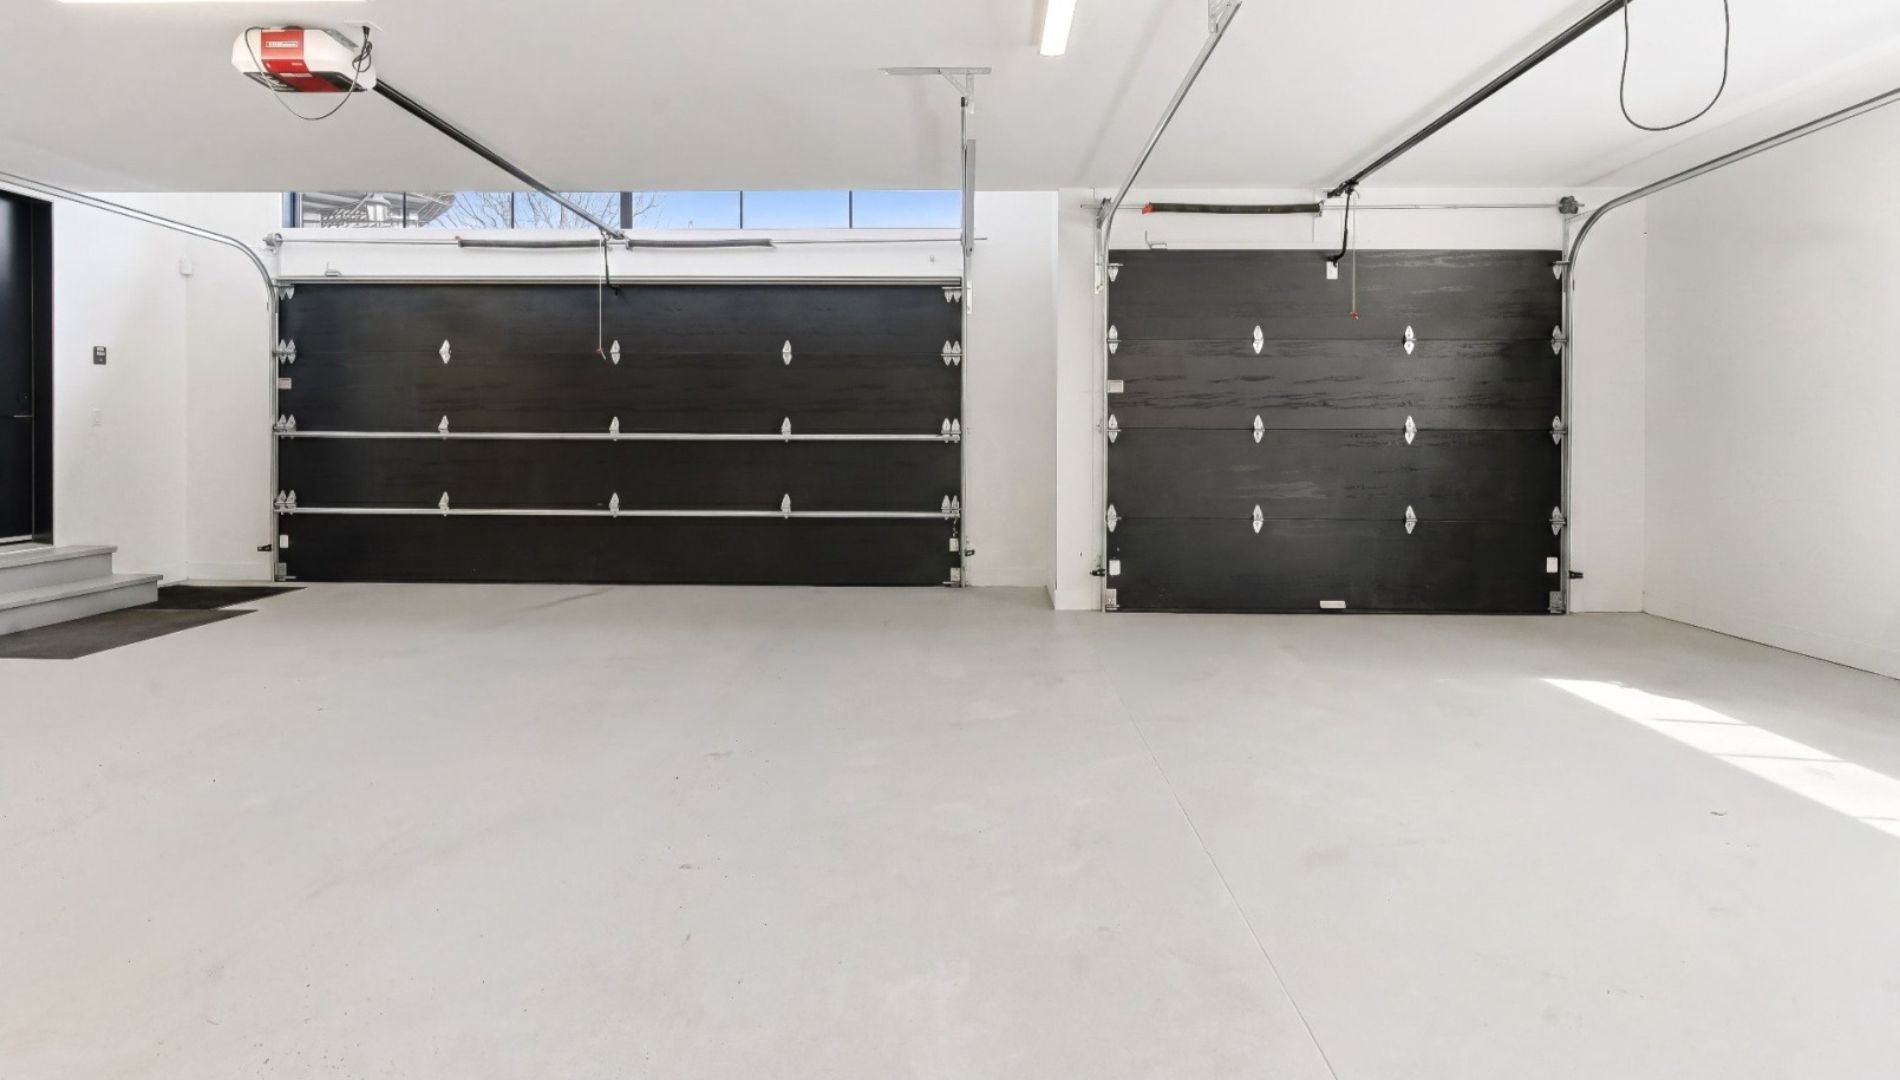
The spacious triple garage offers impressive space for both car enthusiasts and families seeking functionality and storage. The massive, modern black doors blend perfectly with the home’s contemporary design. Thanks to its generous dimensions, the garage not only accommodates multiple vehicles but also allows for the creation of storage areas or a workshop.
The high ceilings and built-in lighting add an elegant touch rarely found in this type of space. The sleek finish of the floors and walls reflects the attention to detail found throughout the home. Even the utility areas maintain the same level of refinement as the main living spaces.
The garage lounge area
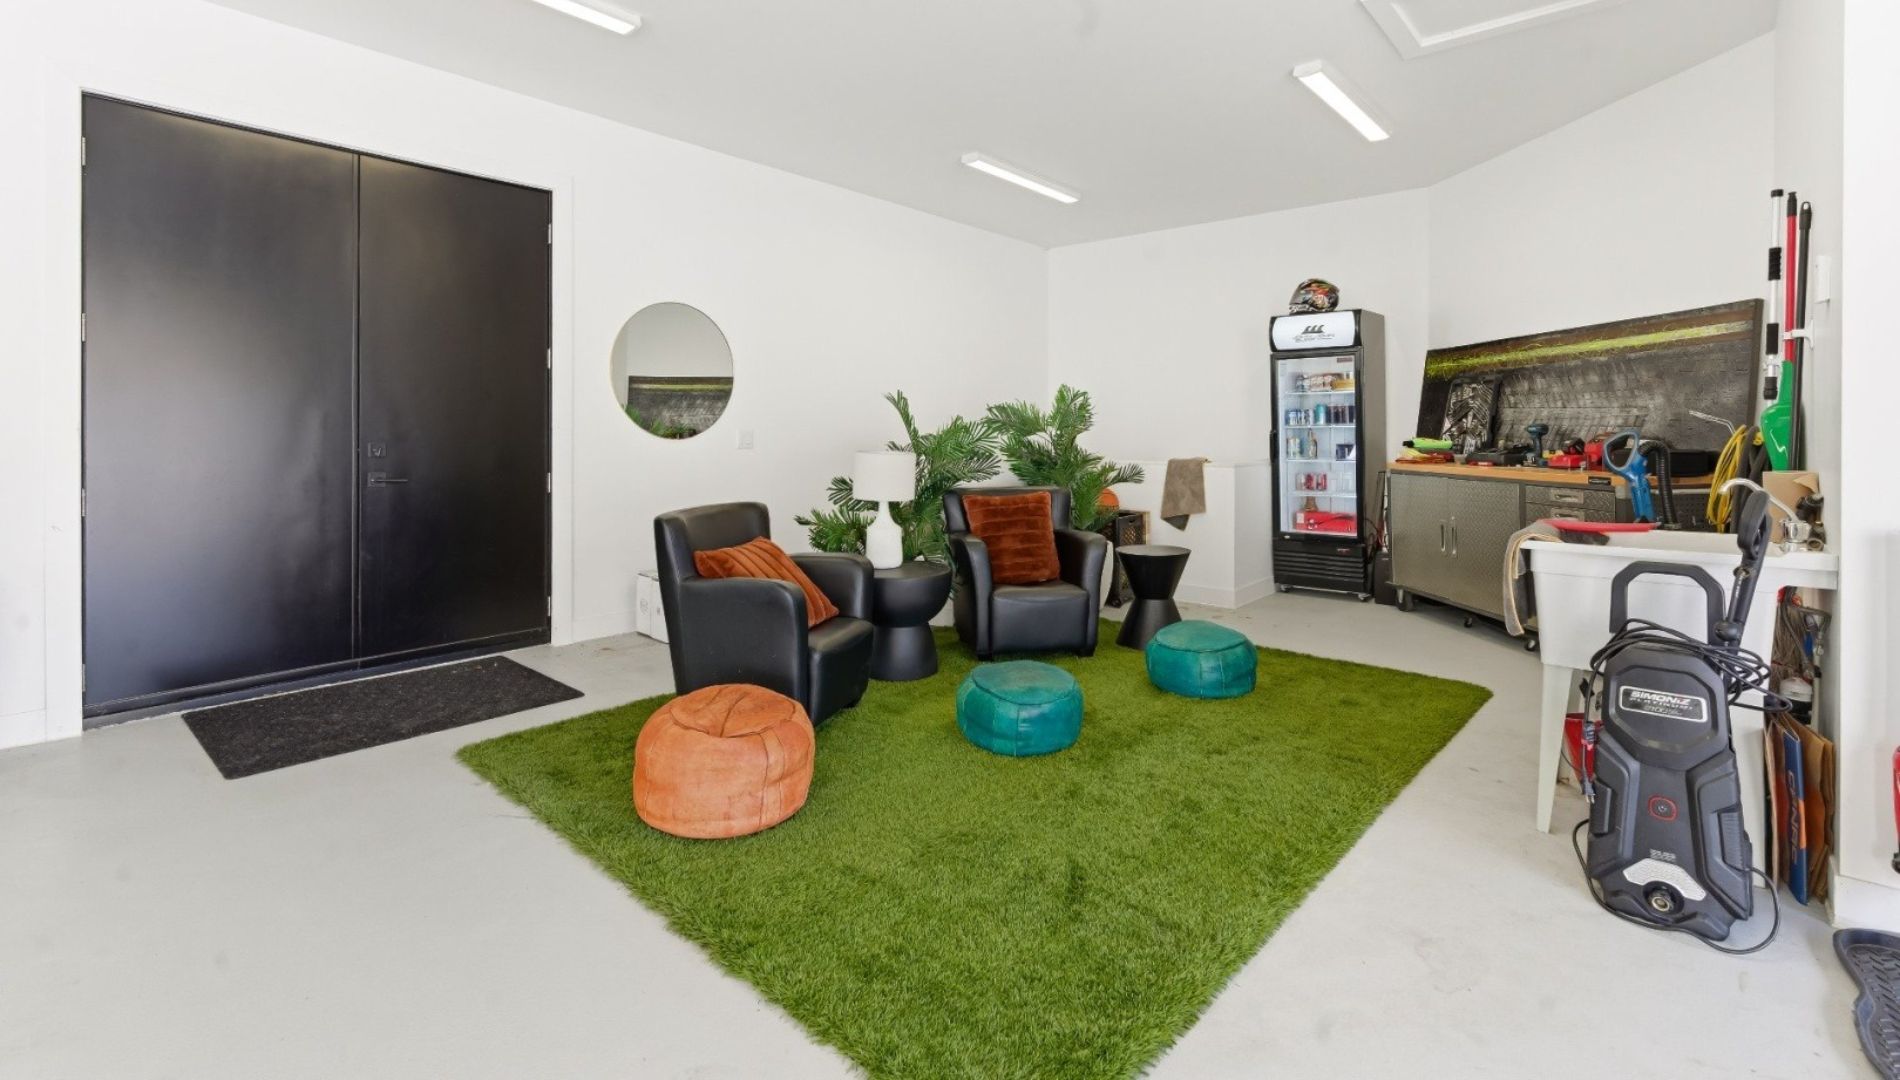
Even the garage of this property has been transformed into an elegant and versatile space. More than just a place to park cars, this converted room features a small lounge area with armchairs, rugs, and a refrigerator, creating a warm and modern atmosphere. The high ceilings, built-in lighting, and large black doors reinforce the home’s contemporary style.
The space can easily serve as a workshop, game room, or additional relaxation area as needed. Every detail demonstrates a commitment to maximizing comfort and aesthetics, even in utilitarian spaces. This high-end garage blends seamlessly with the luxurious and unique character of this Lac-Beauport property.
Living room
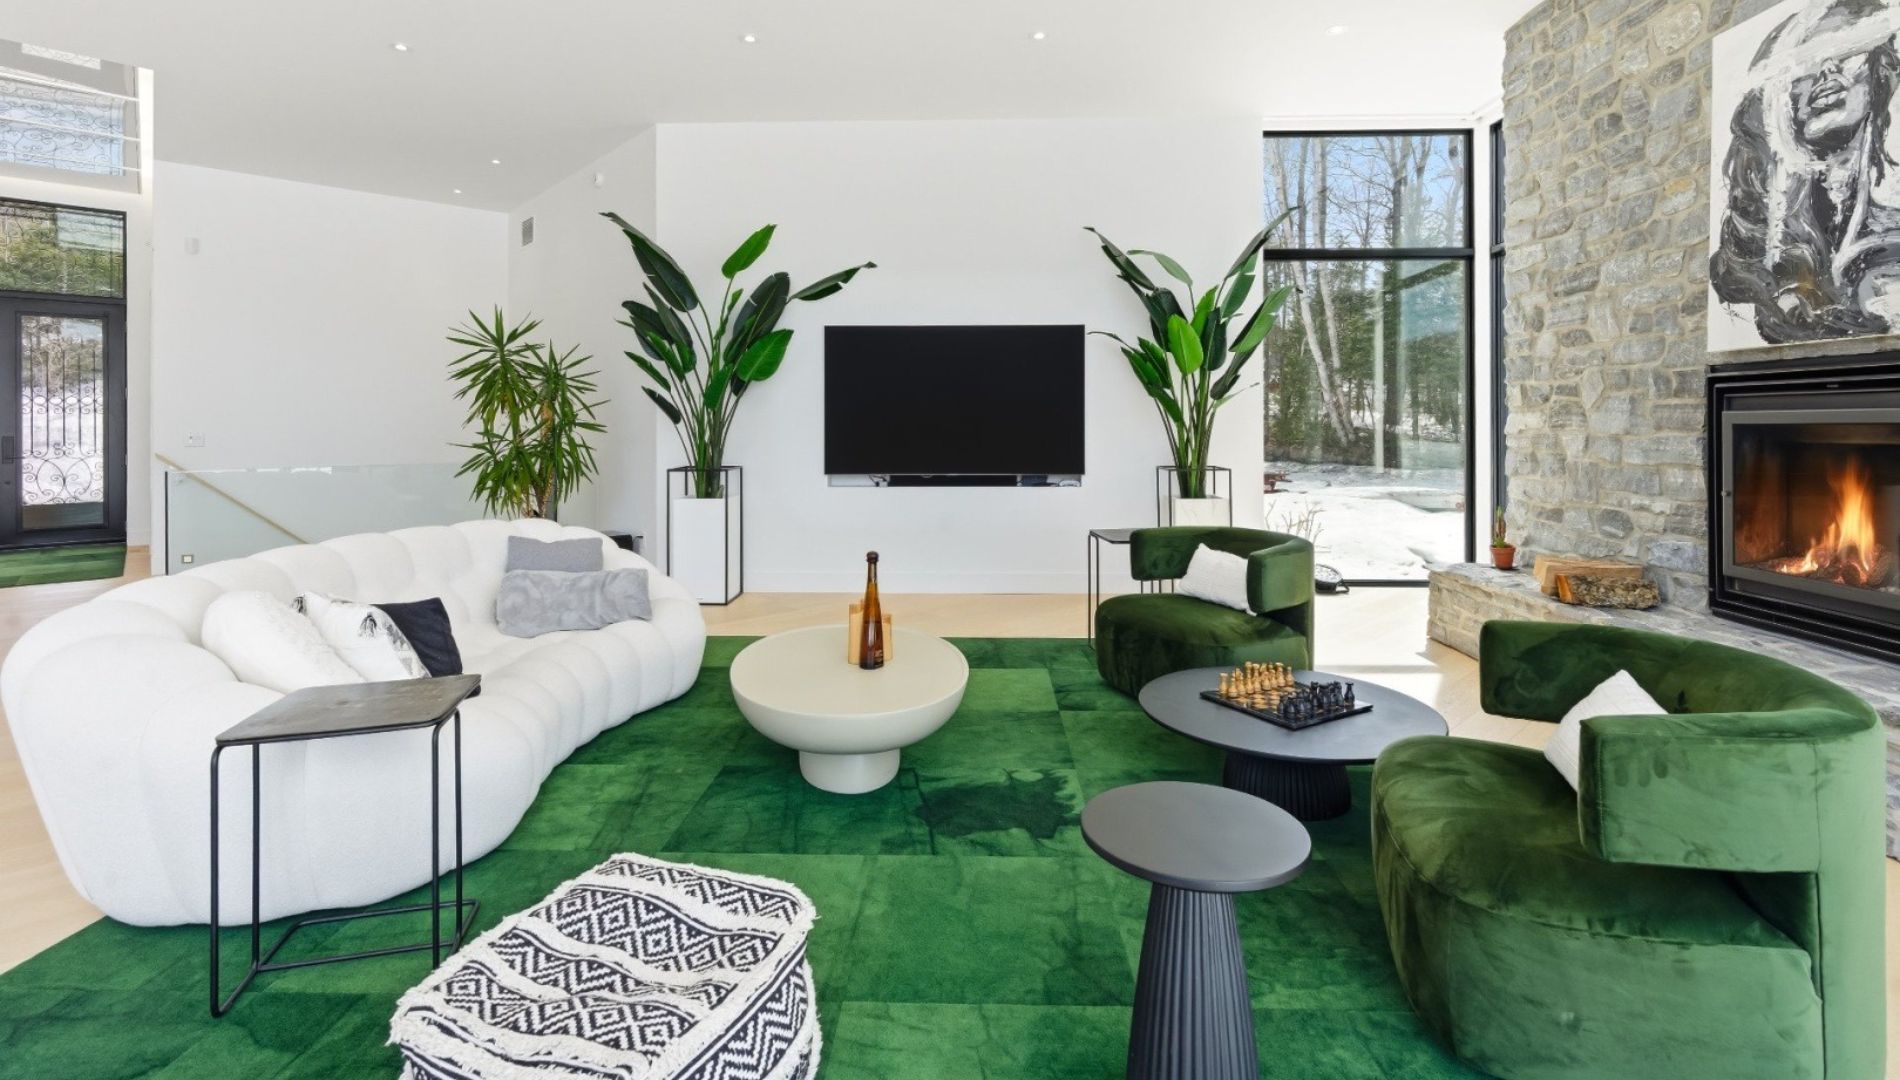
The main living room perfectly embodies the modern elegance of this Lac-Beauport residence. Dominated by a massive stone fireplace and spectacular windows, the space exudes a warm atmosphere despite its minimalist style. Organically shaped furniture and touches of green create a refined decor inspired by the surrounding nature.
The high ceilings accentuate the sense of grandeur and allow natural light to flood the entire room. This space quickly becomes the heart of the home, ideal for both relaxing and entertaining guests. The blend of natural materials, contemporary furnishings, and views of the outdoors contributes to the luxurious and soothing atmosphere of this exceptional property.
The dining room with a view
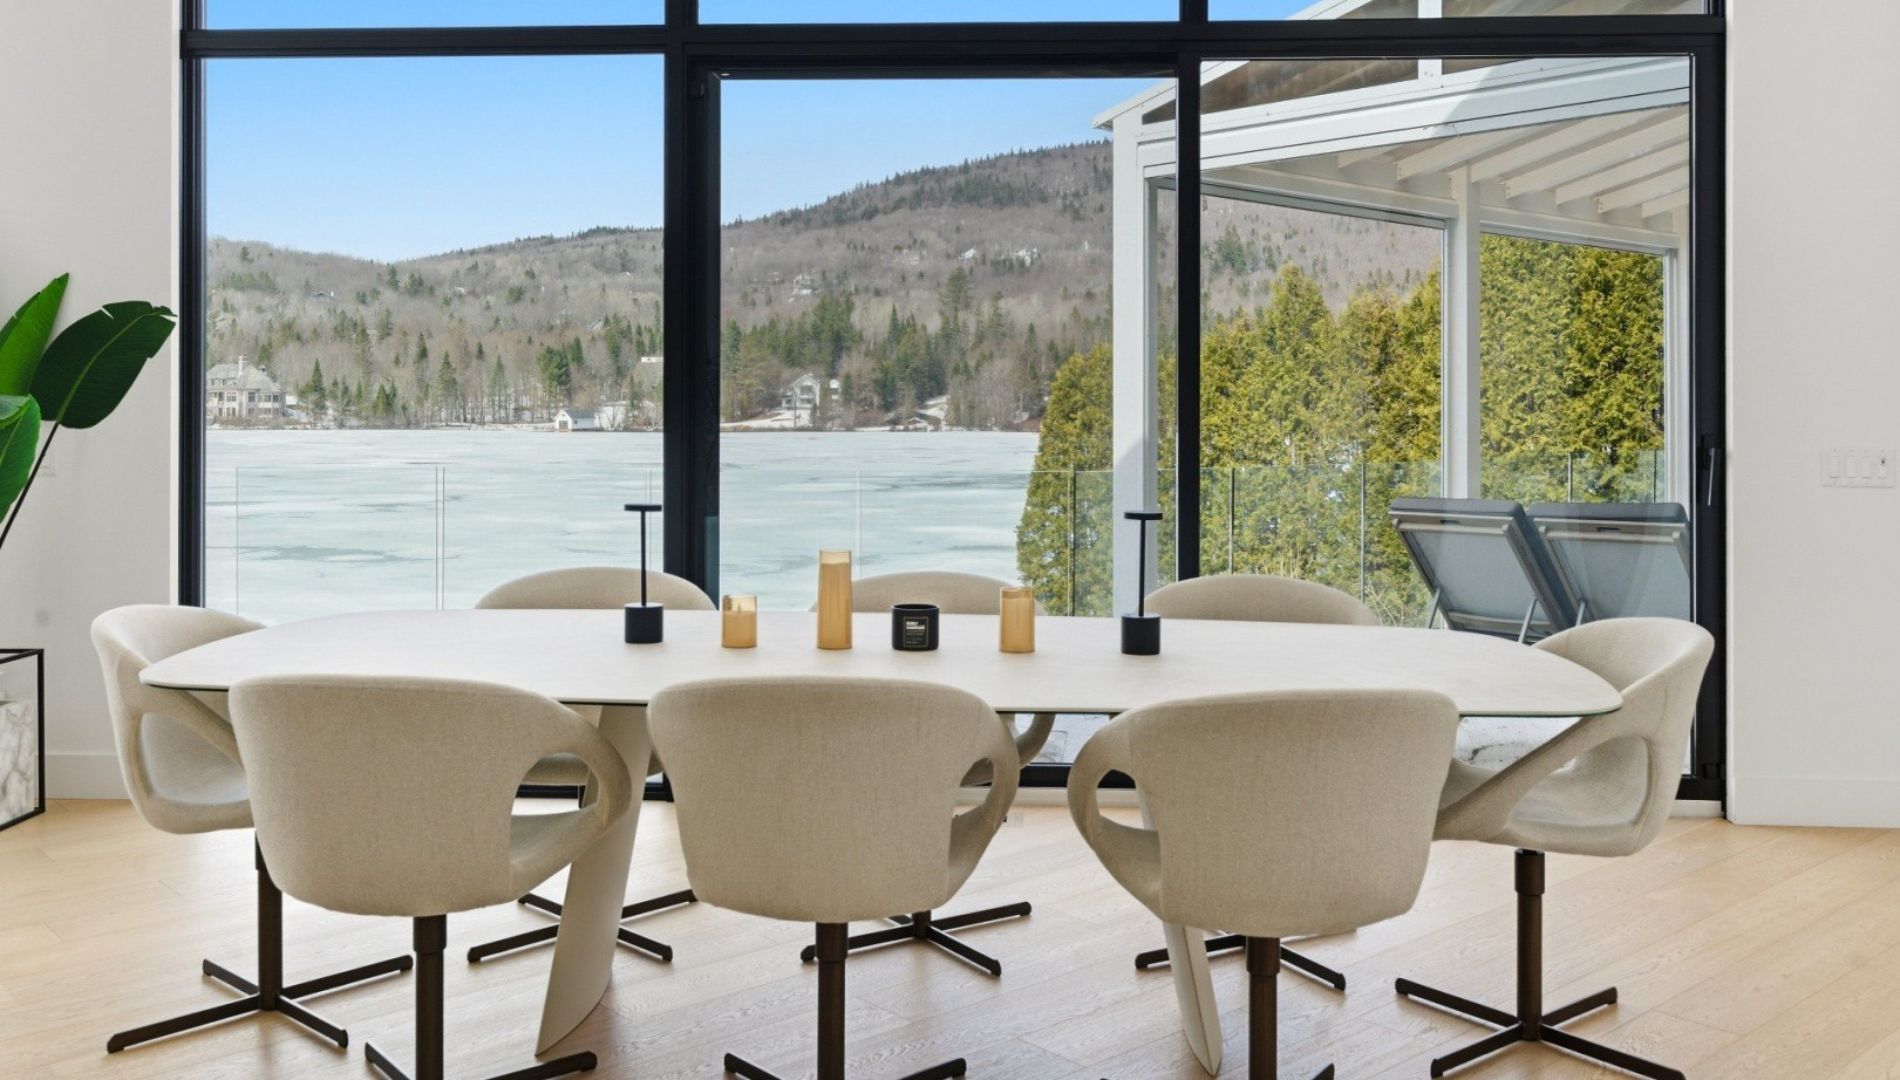
The dining room offers one of the most beautiful views on the entire property thanks to its expansive windows overlooking the lake and mountains. The bright space creates a calm and elegant atmosphere, perfect for entertaining or sharing meals with family. The minimalist table and modern armchairs blend seamlessly with the home’s contemporary design.
The high ceilings further accentuate the sense of grandeur and openness to the outdoors. No matter the season, the landscape becomes a true work of natural art visible from the room. This dining room perfectly illustrates the home’s architectural philosophy: maximizing the connection between the luxurious interior and the exceptional natural environment of Lac-Beauport.
The main kitchen
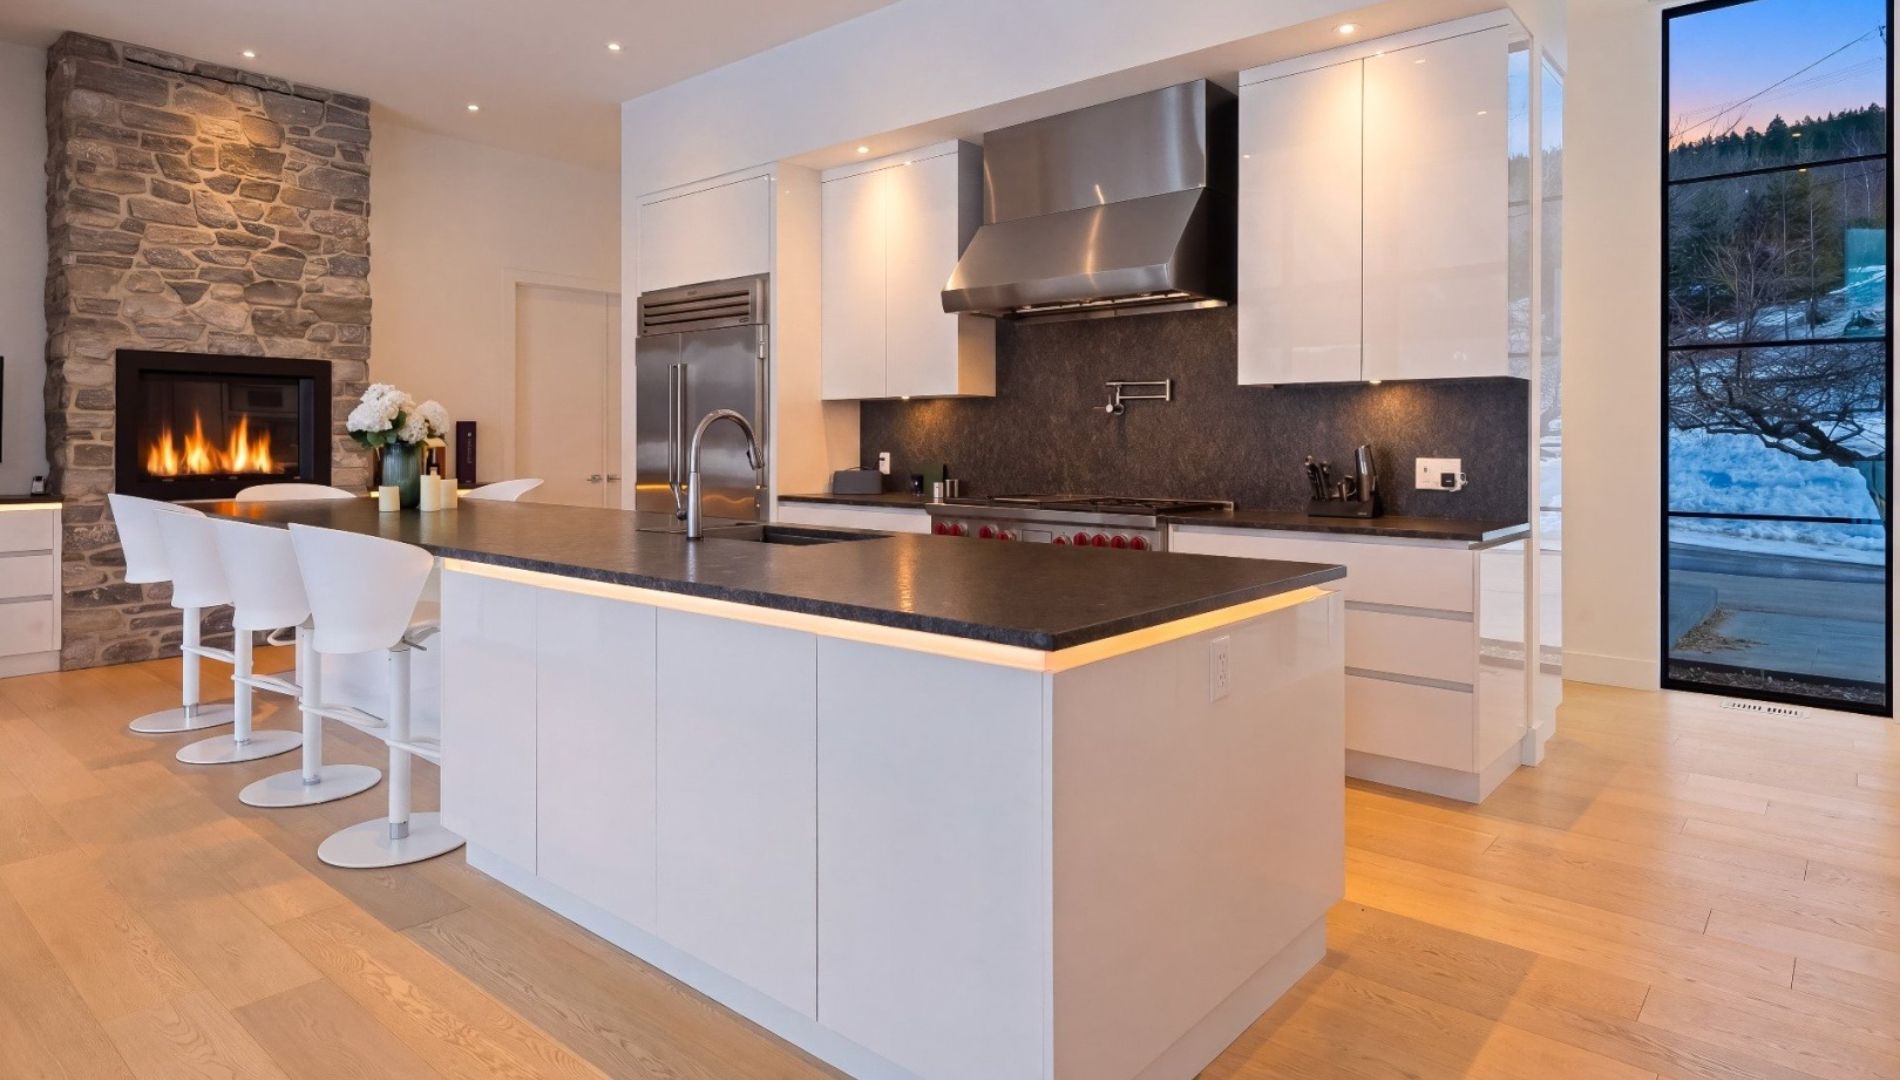
The main kitchen immediately impresses with its massive central island and high-end contemporary design. The glossy white cabinets, built-in appliances, and dark countertops create an elegant, modern contrast. The open layout fosters a welcoming atmosphere while offering exceptional functionality for cooking and entertaining.
The adjacent stone fireplace adds a warm touch that perfectly balances the room’s sleek style. Thanks to the large windows, natural light floods the space and highlights the fine materials used throughout the home. This kitchen quickly becomes the heart of the home, combining luxury, comfort, and efficiency in a spectacular lakeside setting.
The kitchen and outdoor terrace
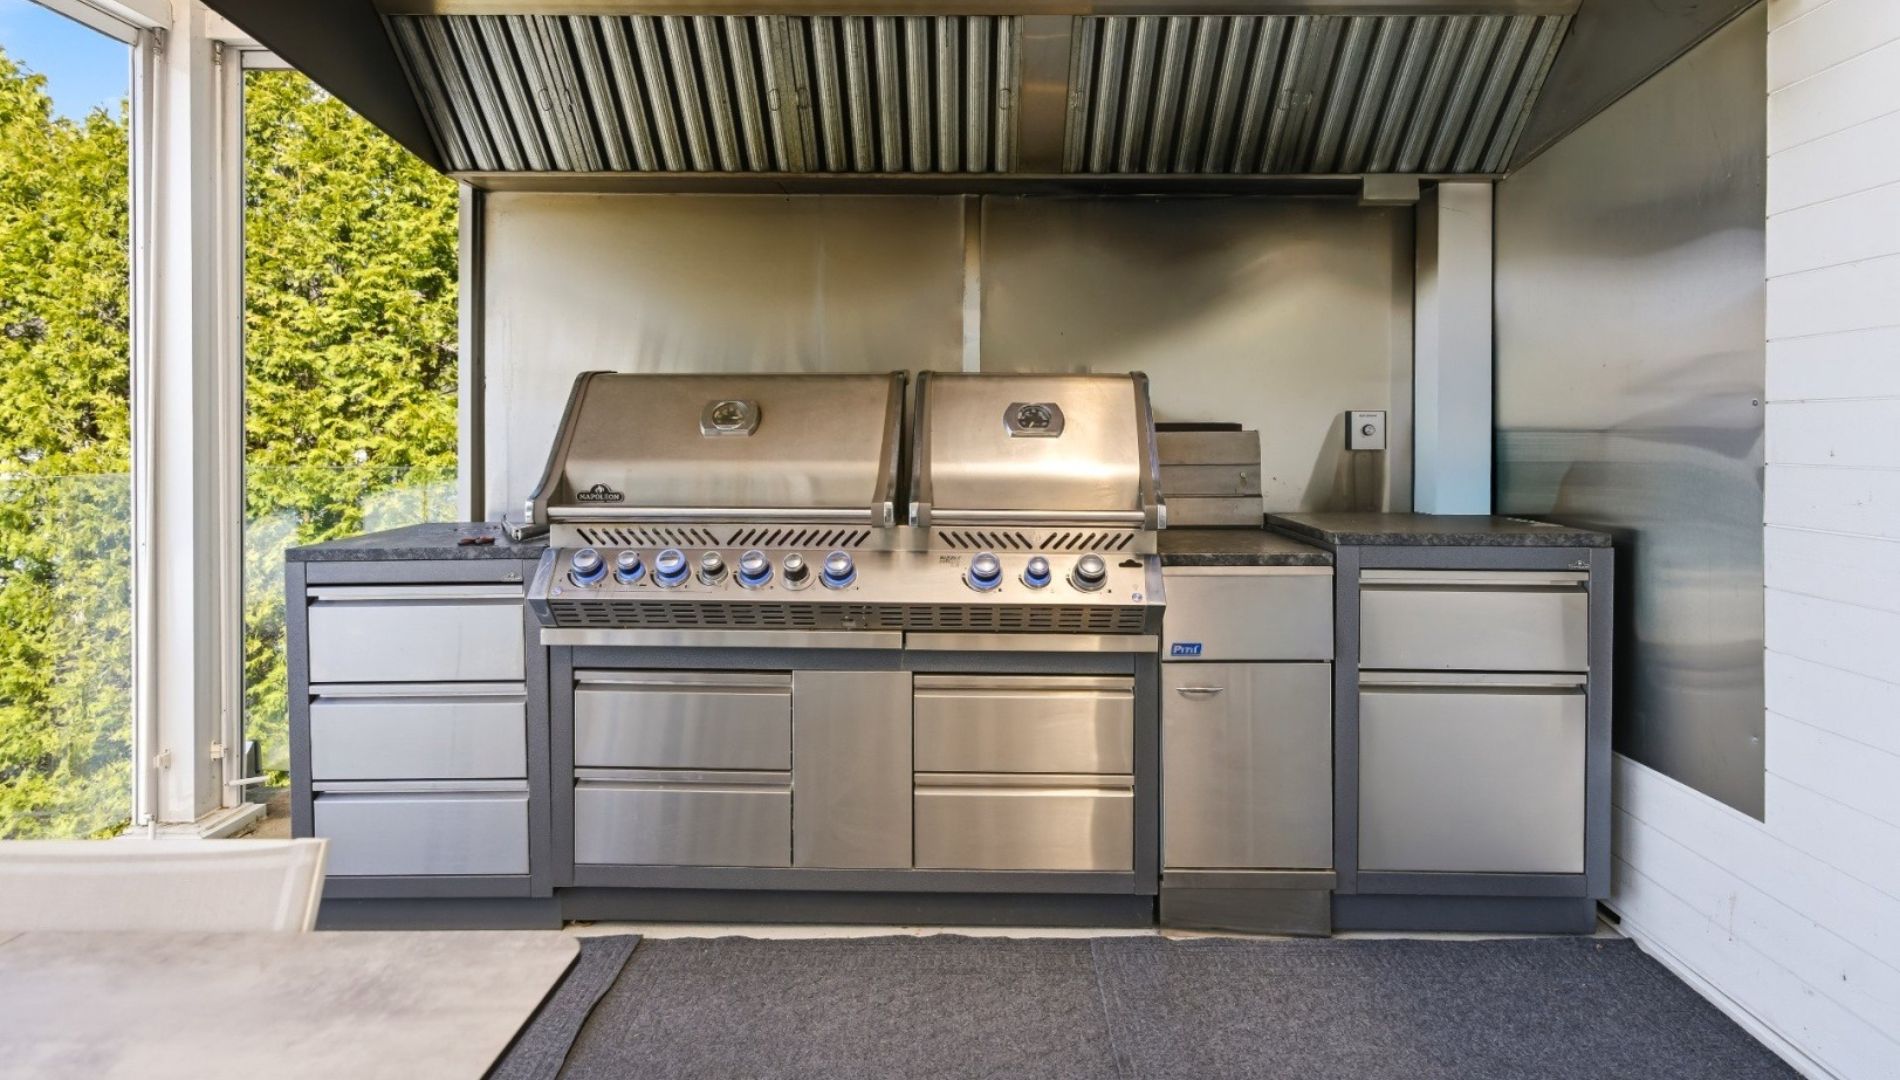
This fully equipped outdoor kitchen transforms the terrace into a true high-end entertaining space. The stainless steel appliances, spacious work surfaces, and ample storage allow you to cook comfortably while enjoying the view of the lake. The space is sheltered and seamlessly integrated into the home’s modern architecture, making it suitable for use throughout the year.
The materials chosen give it a contemporary and professional look worthy of the finest outdoor kitchens. This setup is ideal for entertaining family and friends in a warm and luxurious atmosphere. With its prime location and full amenities, this outdoor kitchen significantly enhances the lifestyle offered by the property.
The master bedroom
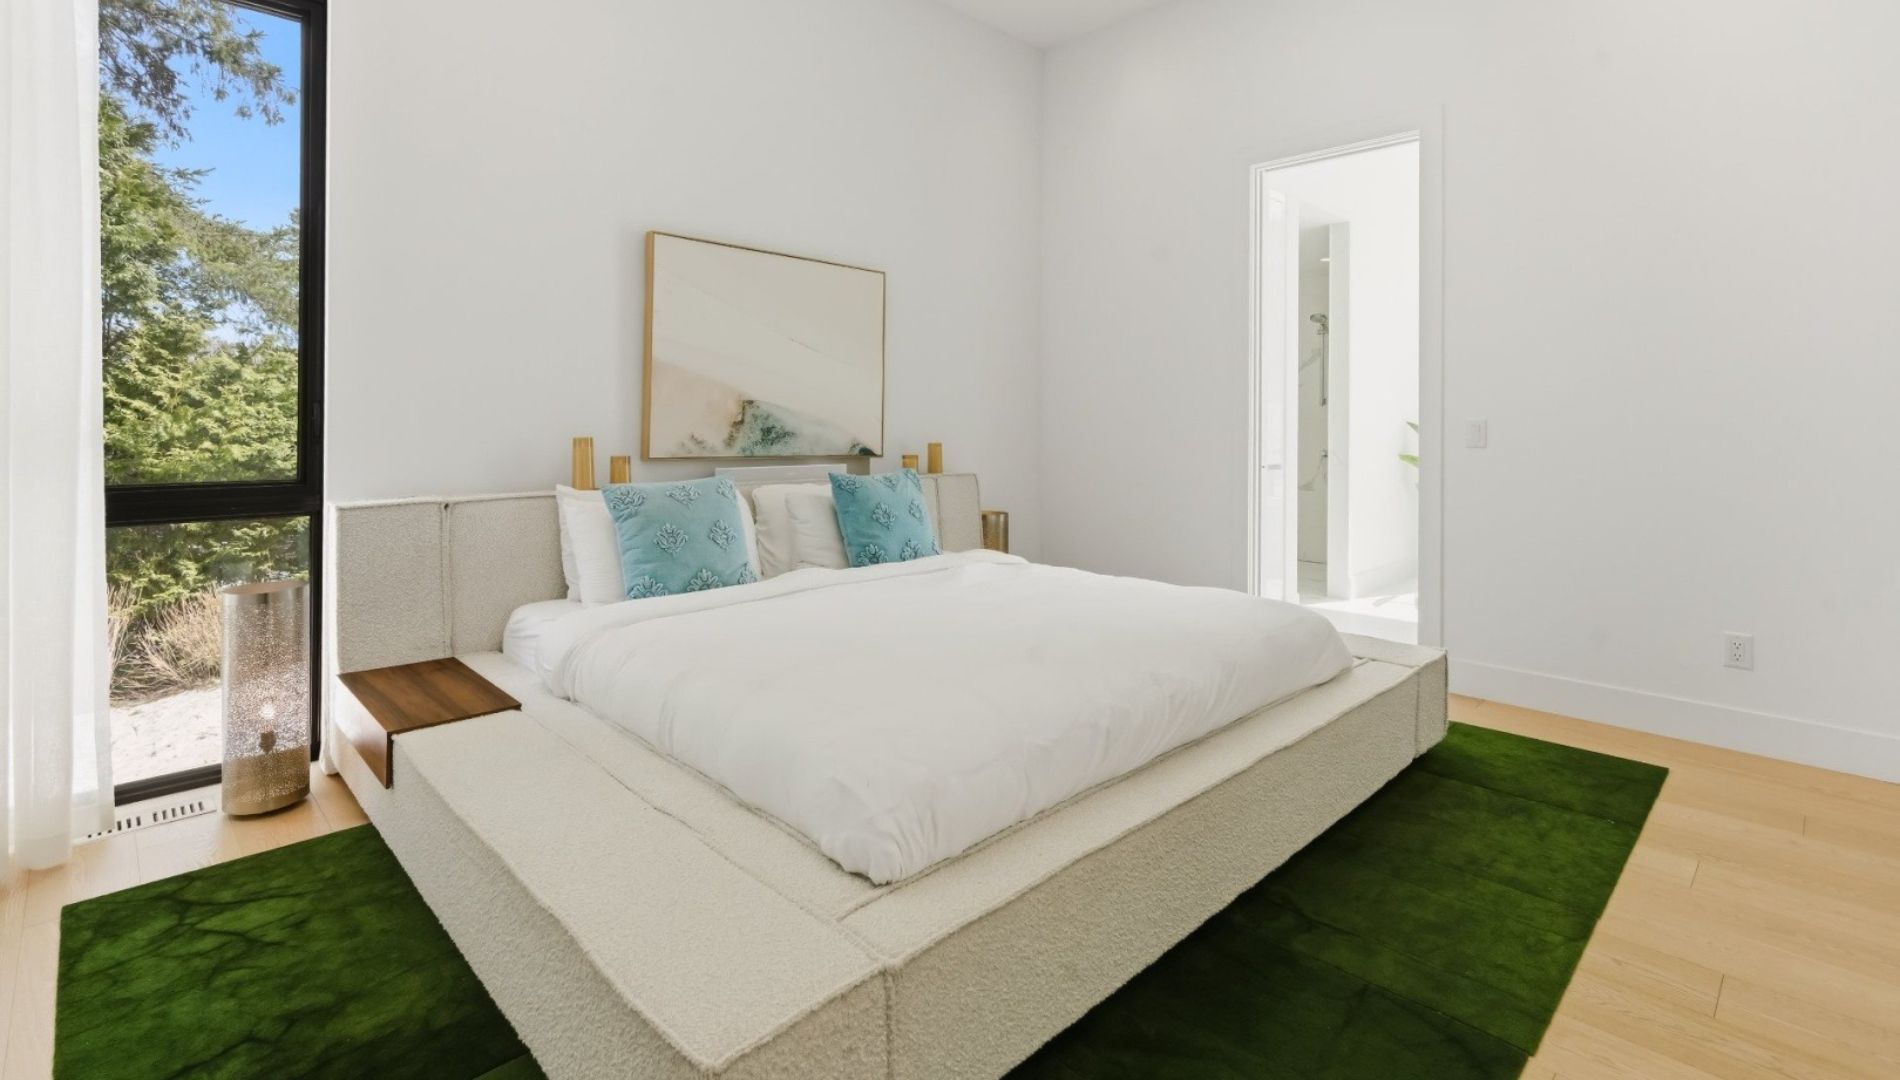
The master bedroom offers a peaceful setting where modern design meets absolute comfort. High ceilings and large windows allow natural light to flood the room while providing a soothing view of the surrounding nature. The sleek furniture and soft colors create a serene atmosphere ideal for relaxation. The imposing bed serves as the focal point of this minimalist and elegant space.
Directly connected to a luxurious bathroom, the master suite offers an experience worthy of a boutique hotel. Every element of the room contributes to a refined and intimate atmosphere, perfectly suited to the prestigious character of this lakeside property.
The master bathroom
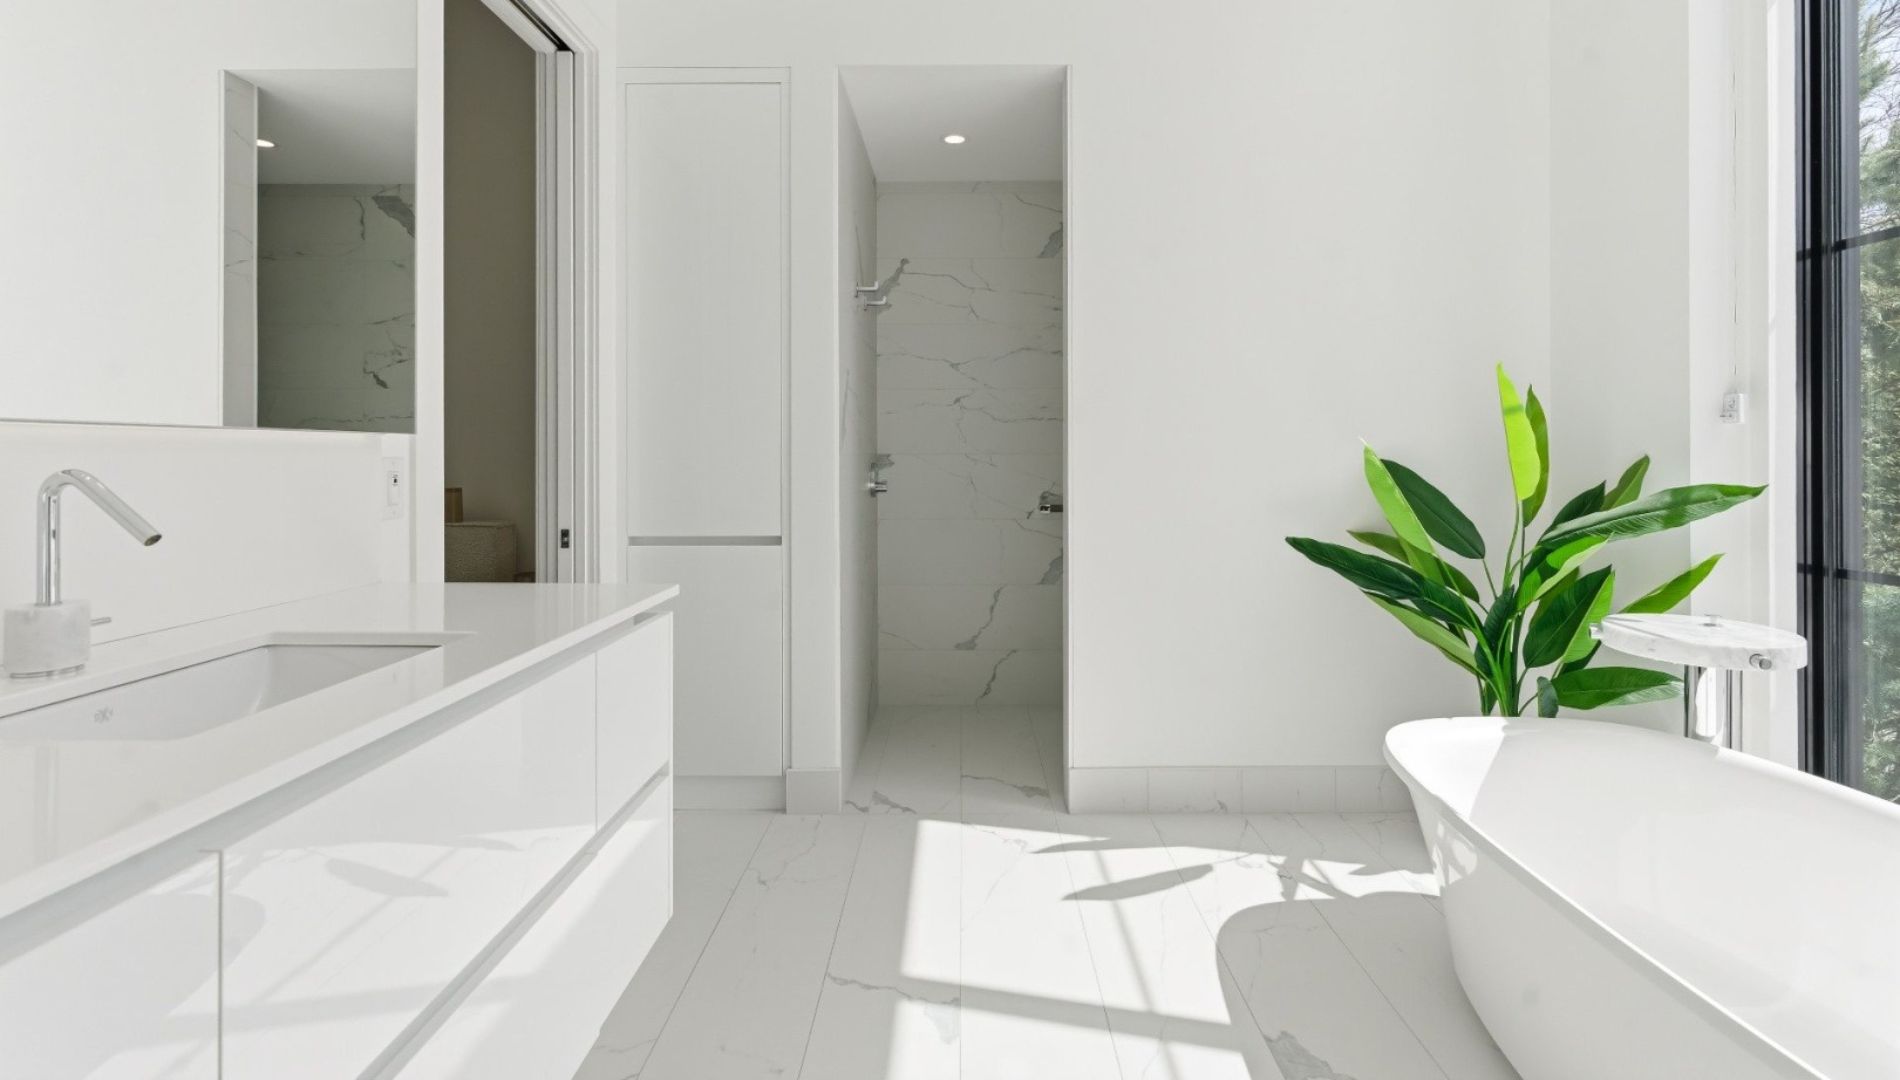
The master bathroom features a minimalist, luxurious design inspired by high-end hotels. Dominated by white and marble-effect surfaces, the room exudes a sense of purity and absolute calm. The freestanding bathtub, positioned near the window, allows you to enjoy natural light while creating a relaxing atmosphere. The spacious glass-enclosed shower and built-in cabinetry enhance the space’s contemporary elegance.
Every detail seems to have been carefully considered to maximize comfort and functionality without compromising on style. This bathroom perfectly illustrates the high-quality craftsmanship and refinement found throughout this Lac-Beauport residence.
The spa room
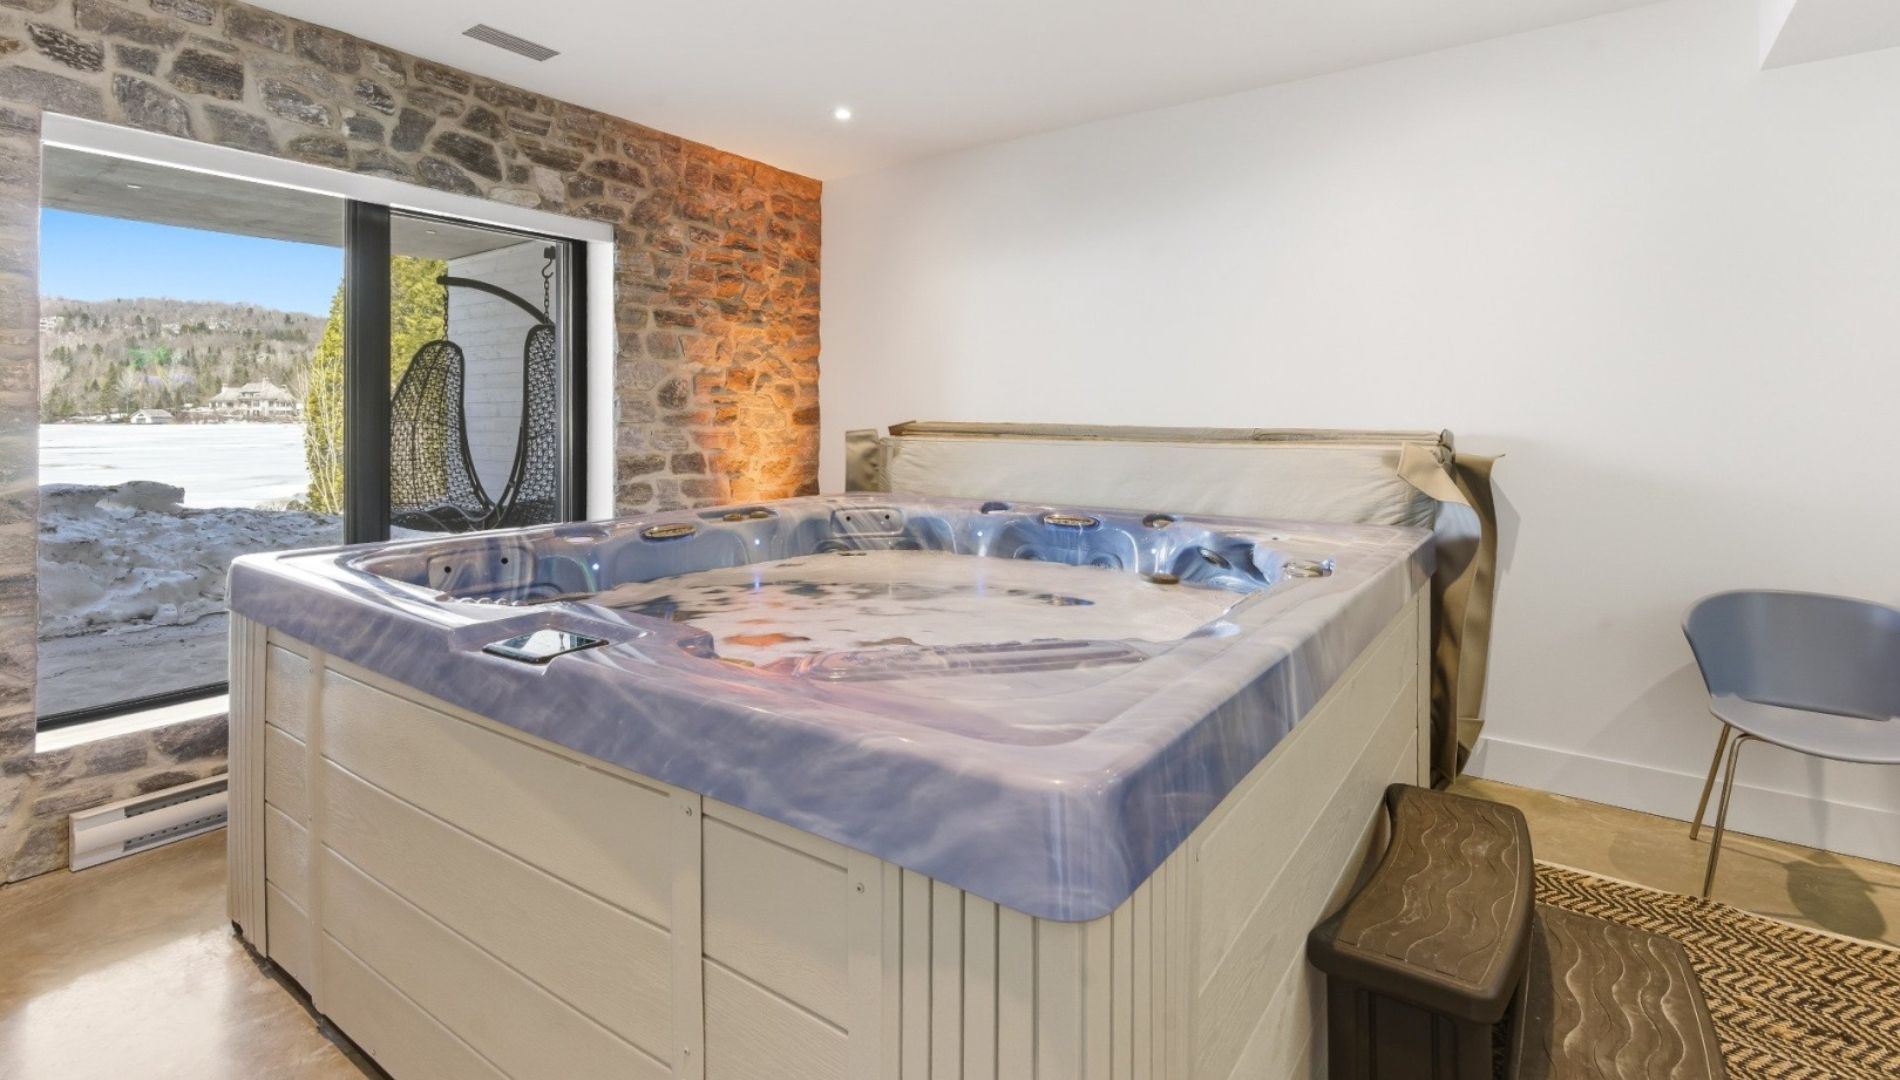
This private spa room brings a true wellness center experience right into your home. Located near a large glass door overlooking the lake, the spa allows you to enjoy the natural scenery in an intimate and soothing atmosphere. The stone wall adds character and creates a warm ambiance reminiscent of high-end Nordic spas.
The space has been designed with simplicity and elegance to emphasize relaxation. Whether after an active day or simply to unwind in the evening, this room quickly becomes a favorite spot in the home. The overall design perfectly reflects the understated luxury and modern comfort sought after in this property.
The relaxation and fitness area
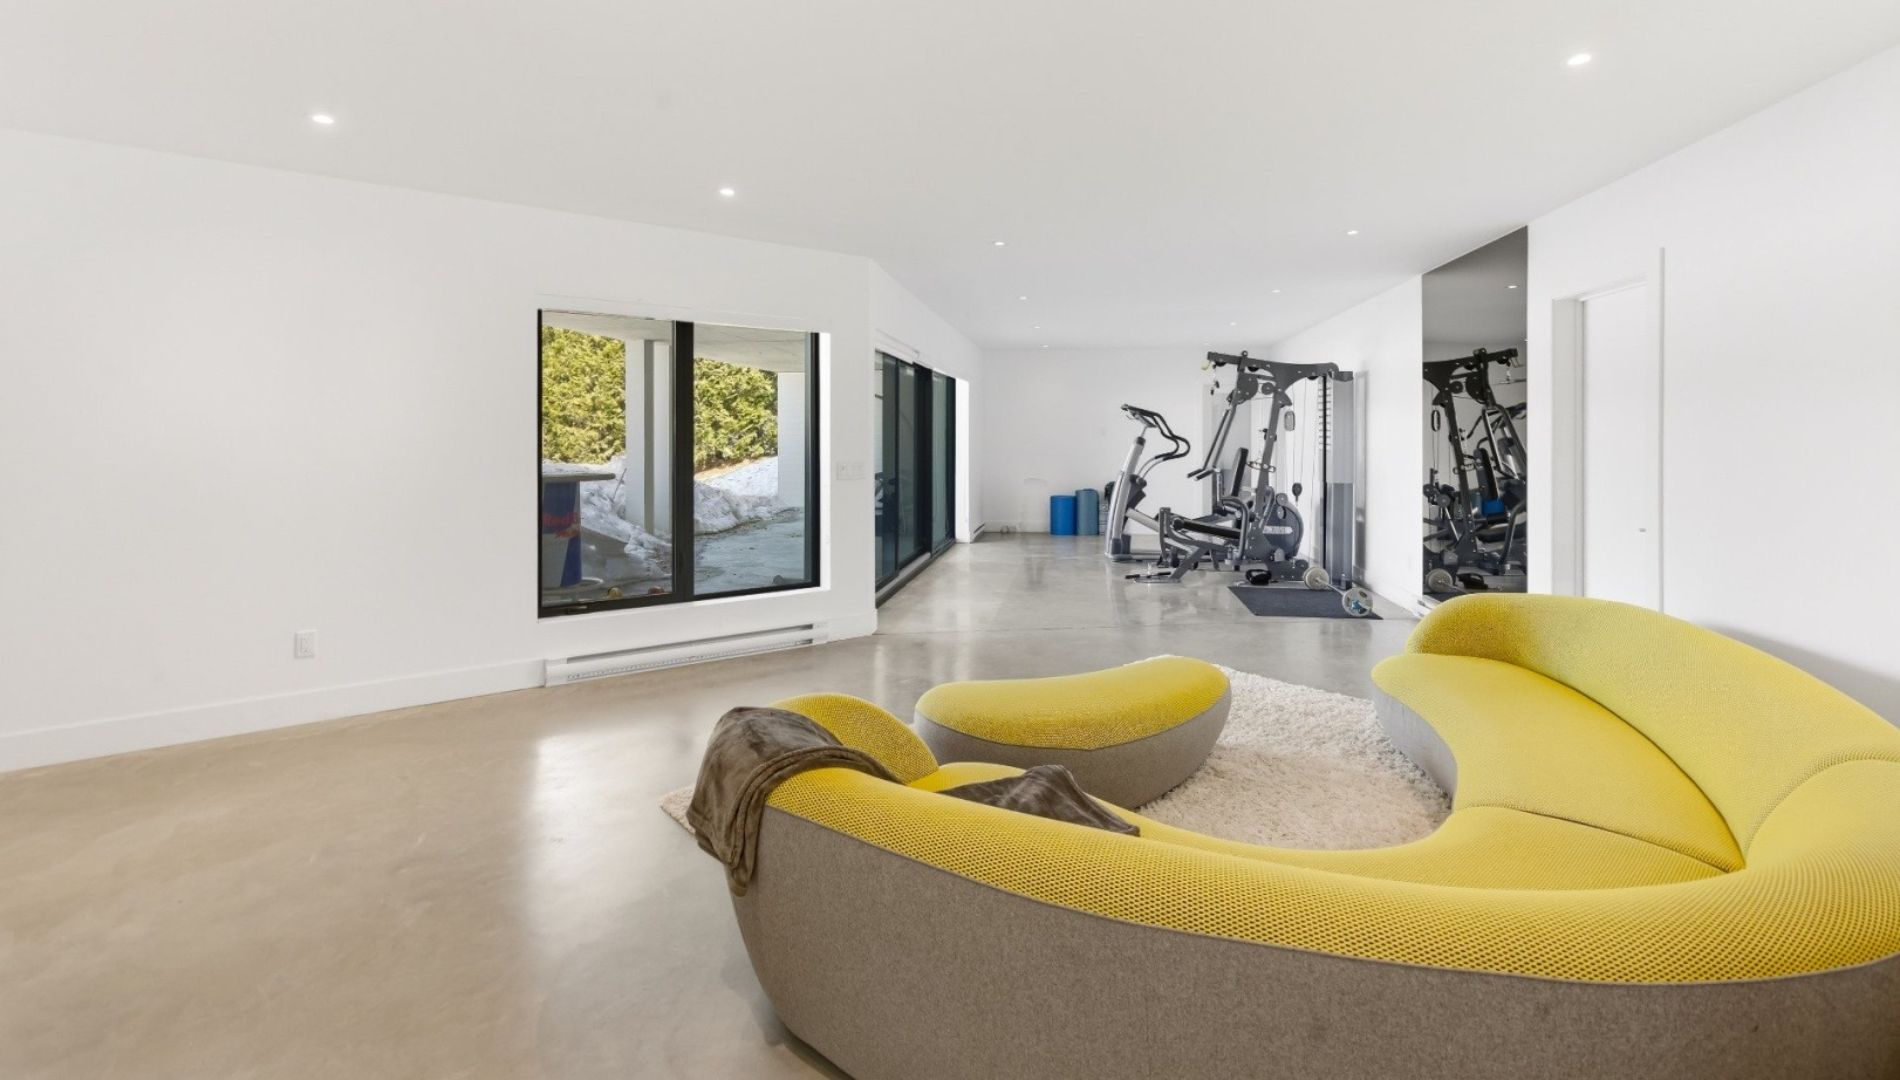
This huge multifunctional room perfectly combines relaxation and exercise in a modern, minimalist setting. The spacious open layout allows for a fully equipped workout area while still providing an elegant and inviting relaxation zone. The large windows bring in plenty of natural light, while the contemporary furniture adds an artistic touch to the overall design.
The concrete floor and white walls accentuate the minimalist style sought after in the home. The layout is designed to accommodate both moments of relaxation and private workout sessions. This type of space, rarely found on such a large scale in a residence, greatly contributes to the upscale character of this exceptional property located directly on the shores of Lac-Beauport.
Game room
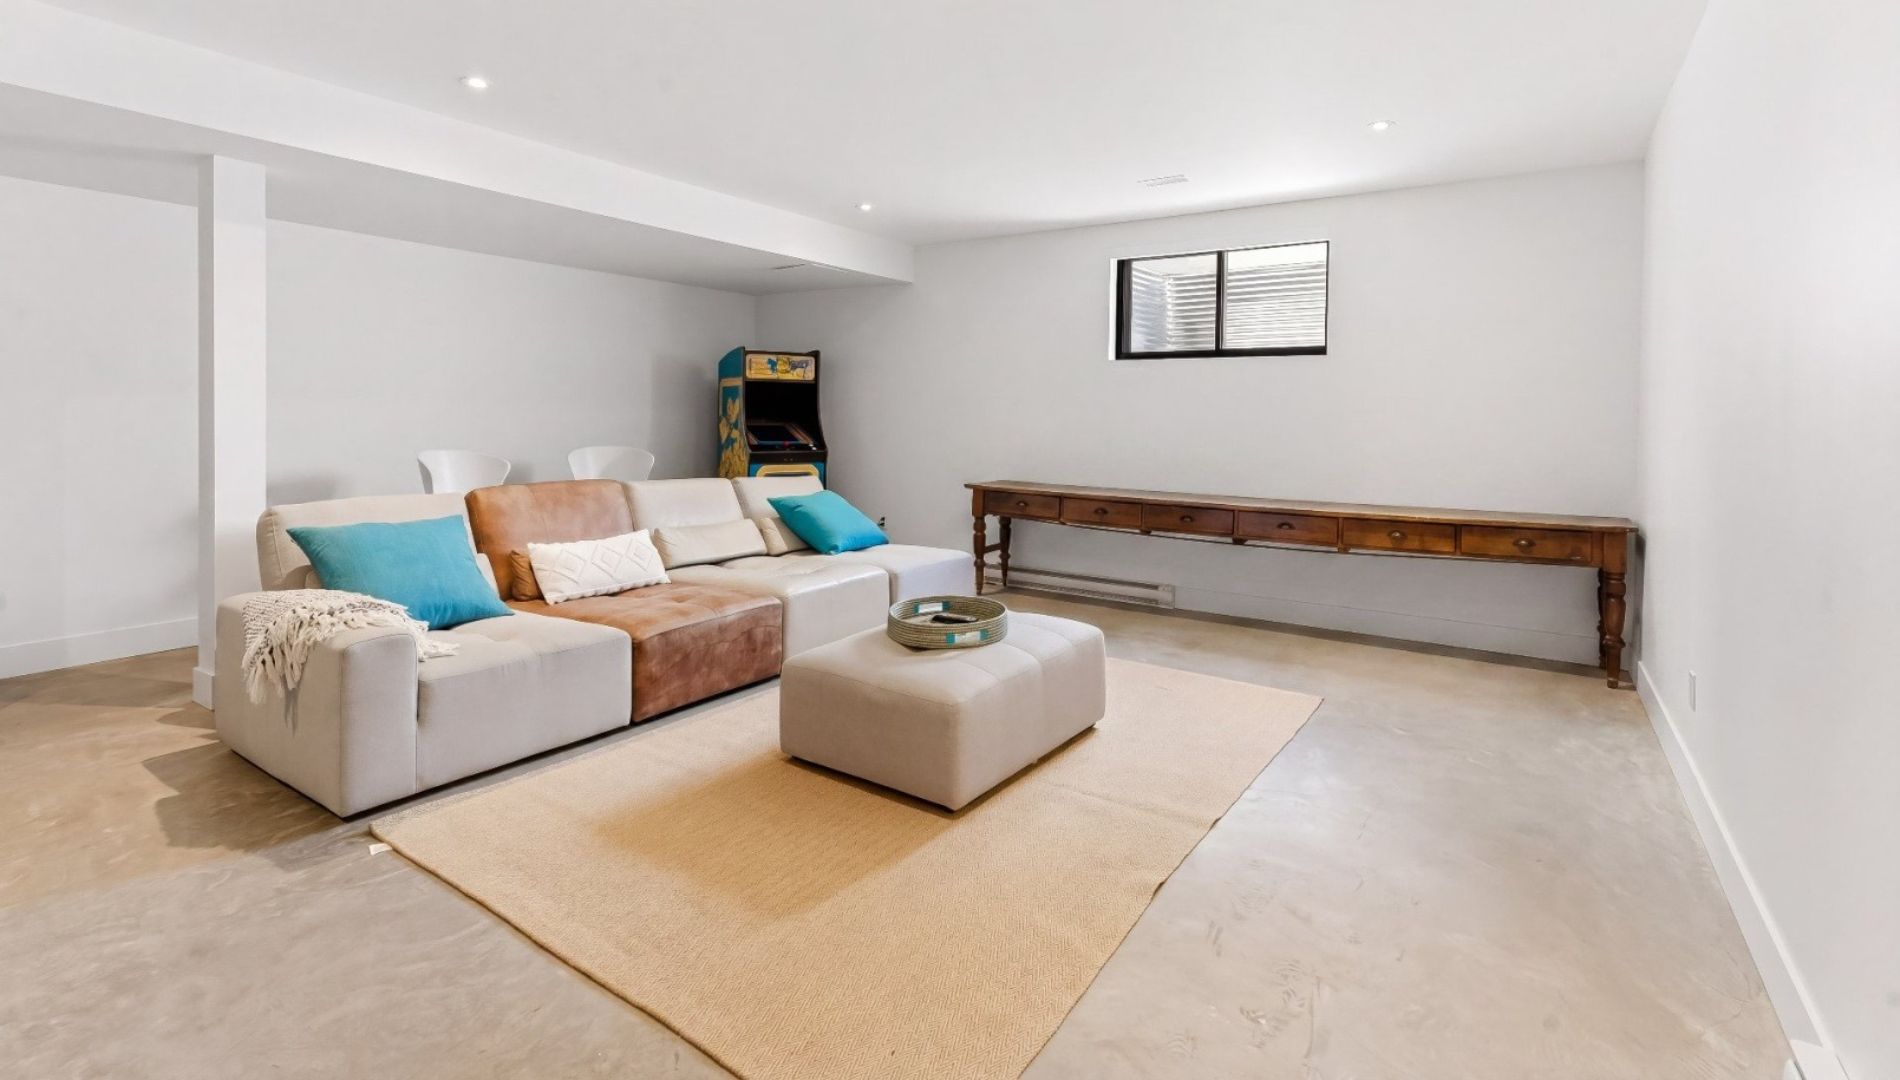
This family room in the basement offers an atmosphere that is both modern and warm. The neutral tones, sleek furniture, and clean lines create the perfect space for relaxation or evenings with friends. Despite its location on the lower level, the room remains bright thanks to the windows and subtle recessed lighting.
The open layout allows for a variety of design possibilities, whether for a home theater, a game room, or an additional relaxation area. The polished concrete floor adds a contemporary touch that blends perfectly with the home’s overall style. This space exemplifies the attention to detail and comfort found throughout the property.
The unfinished, multifunctional basement
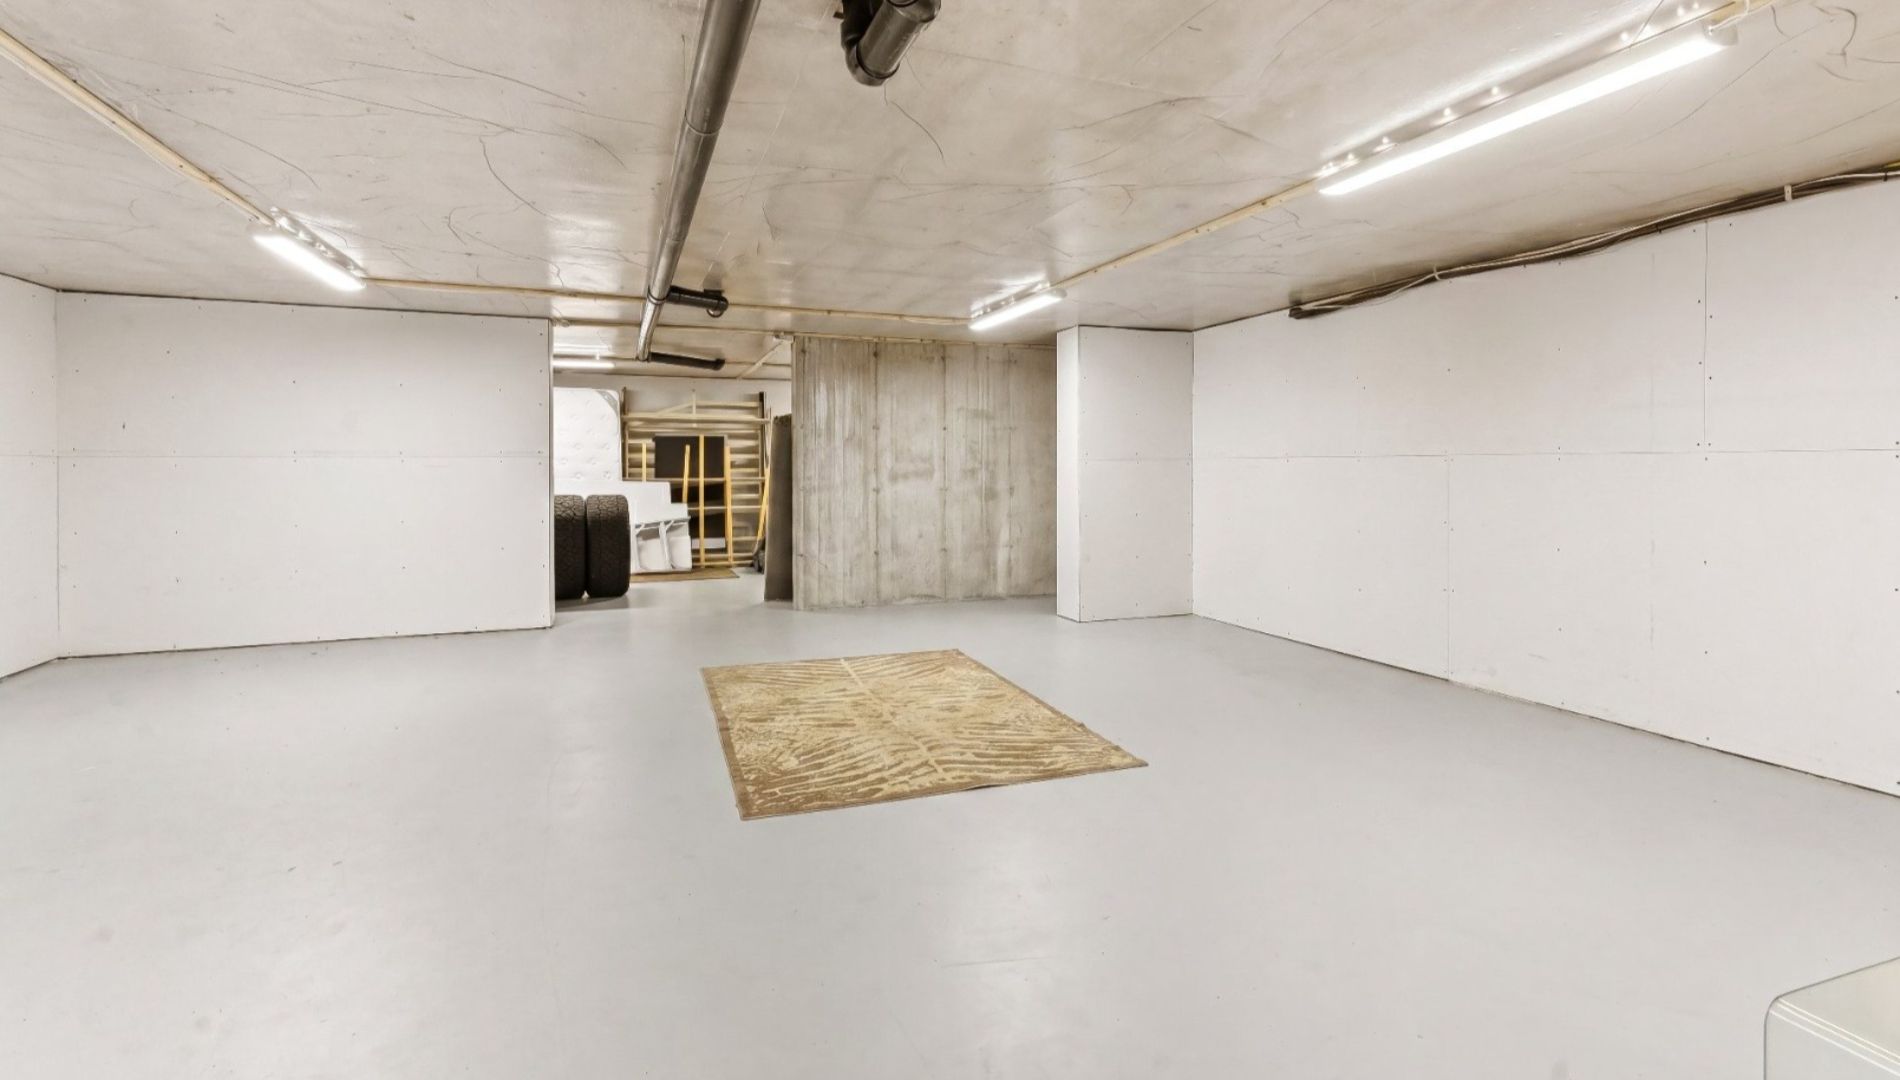
This section of the basement showcases the full potential for customization that this home offers. With its spacious dimensions and high ceilings, the area could easily accommodate a home theater, a private gym, a wine cellar, or an additional entertainment area. The clean-lined walls and concrete floors lend a trendy, modern, and industrial look.
Linear ceiling lighting accentuates the sense of spaciousness while maintaining a minimalist ambiance. The open layout allows for great flexibility to suit the needs of future owners. This versatile space perfectly complements the property’s luxurious character by adding a functional area that can be customized to suit different lifestyles.
The backyard and the lake
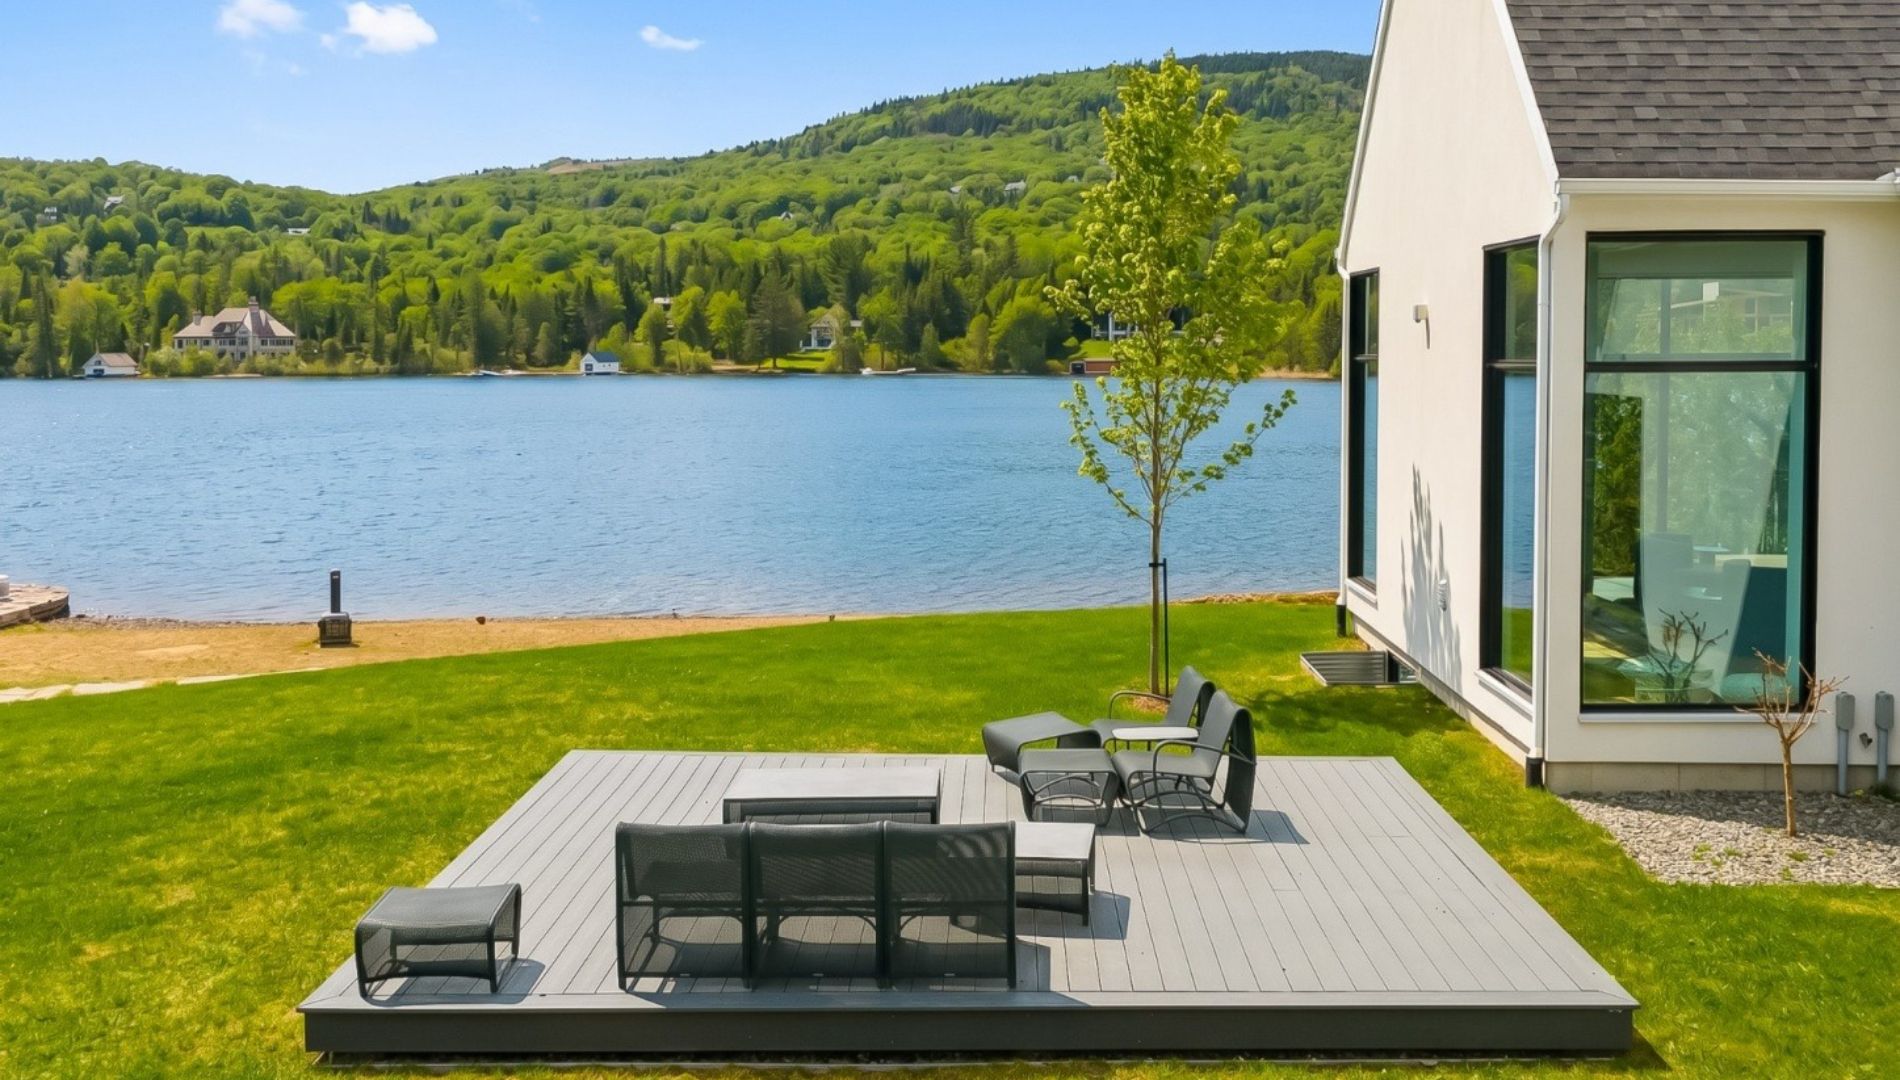
The backyard of this Lac-Beauport property instantly evokes the atmosphere of a high-end resort. The spacious, landscaped deck, situated directly facing the lake, is the perfect spot for entertaining or simply enjoying the tranquility of nature. The meticulously maintained grounds slope gently down to the private beach, offering exceptional proximity to the water. The mountains and forest surrounding the lake create a spectacular backdrop in every season.
The home’s modern architecture blends harmoniously into the landscape thanks to its clean lines and expansive windows. The property exudes a sense of tranquility, luxury, and privacy, transforming this home into a true retreat in the heart of Quebec’s natural landscape.