Tucked away in a peaceful neighborhood in Dollard-Des Ormeaux, at the end of a cul-de-sac, this impressive estate-style home offers a rare living environment that combines luxury, privacy, and space. Set on a spectacular double lot of nearly 17,000 sq. ft. with no rear neighbors and no neighbors to the east, the property enjoys an exceptional wooded setting.
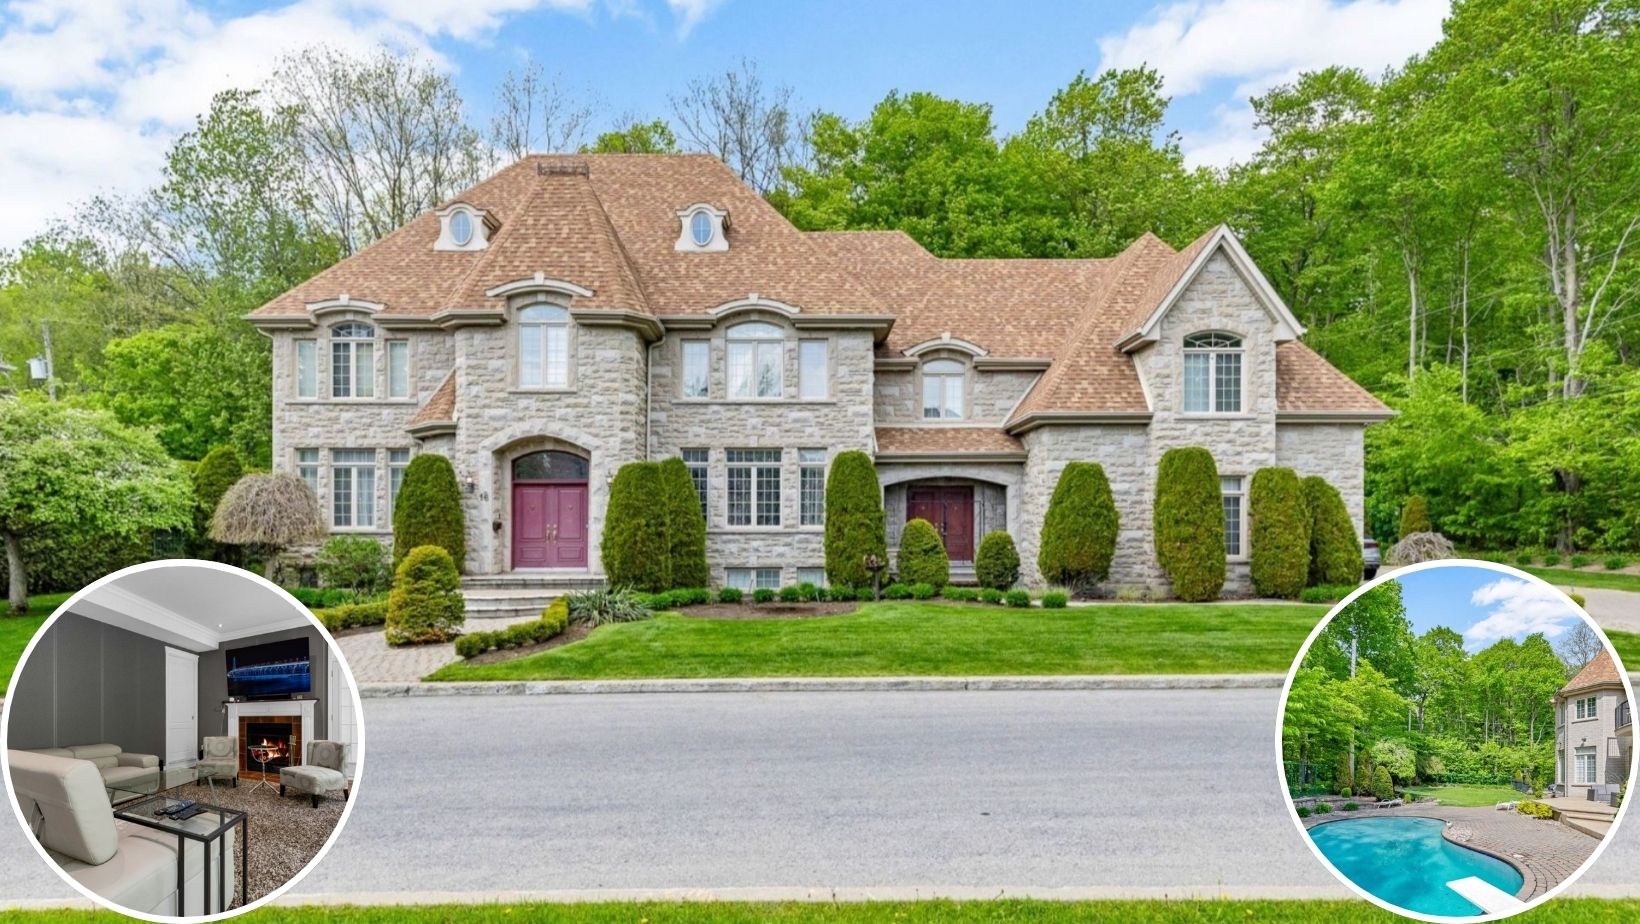
Nestled in a peaceful neighborhood of Dollard-Des Ormeaux, at the end of a cul-de-sac, this impressive estate-style home offers a rare living environment that combines luxury, privacy, and space. Set on a spectacular double lot of nearly 17,000 sq ft with no rear neighbors and no neighbors to the east, the property enjoys an exceptional wooded setting.
Built in 2000 with elegant stone and brick architecture, it features 8 bedrooms, 7 full bathrooms, and 2 powder rooms. A triple garage, in-ground pool, spa room, and a spacious detached wing with a private entrance add to its unique character. A superb furnished mezzanine on the third floor completes this prestigious home designed for a refined lifestyle.
Exterior facade
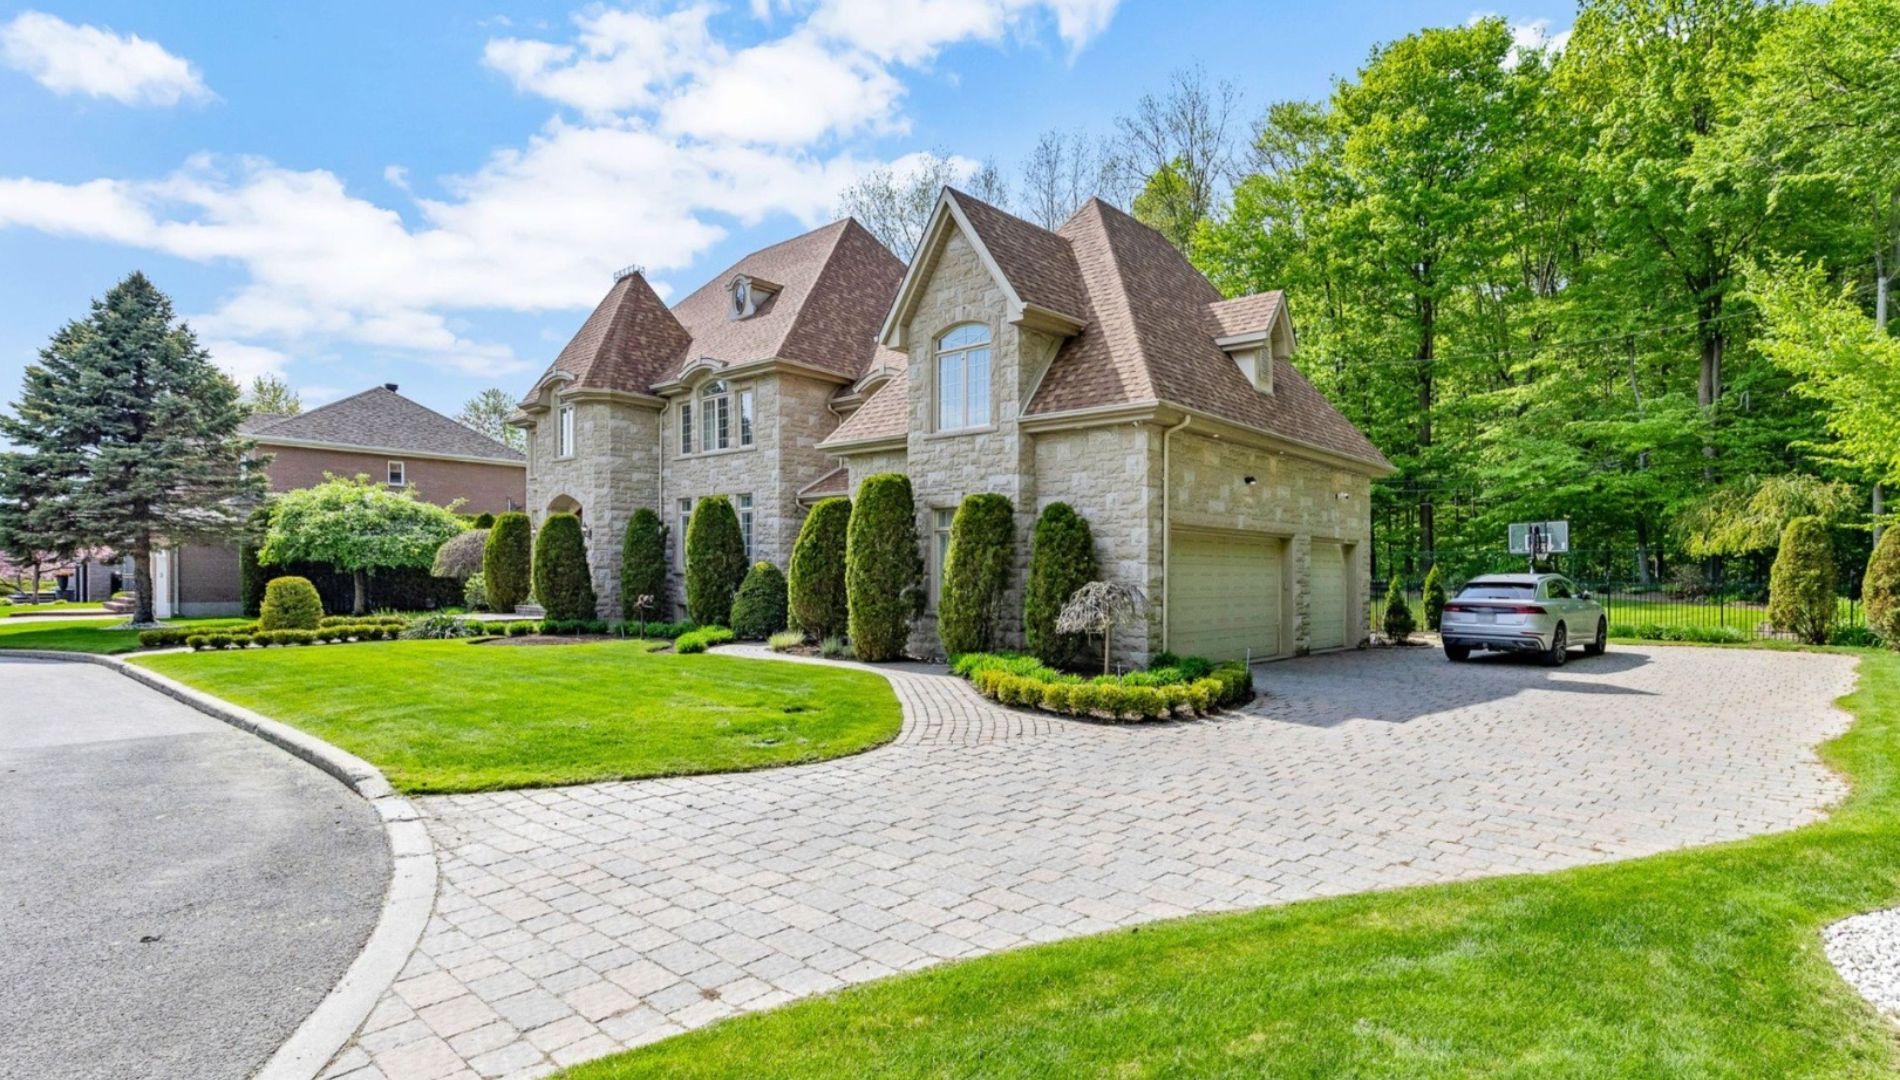
From the moment you arrive, this impressive estate-style residence captivates with its timeless stone and brick architecture, meticulously landscaped grounds, and expansive property lined with mature trees. Located on a peaceful cul-de-sac in Dollard-Des Ormeaux, the property makes a striking impression with its elegant circular driveway and integrated triple garage. The wooded surroundings provide a rare sense of privacy, creating an atmosphere worthy of a private estate.
Every exterior detail has been designed to highlight the home’s prestigious character, from the paving stones to the impeccably maintained hedges. This majestic façade immediately signals the refinement and impressive scale of this $3.9 million residence, designed to offer comfort, elegance, and exclusivity in a sought-after neighborhood.
Entrance hall and staircase
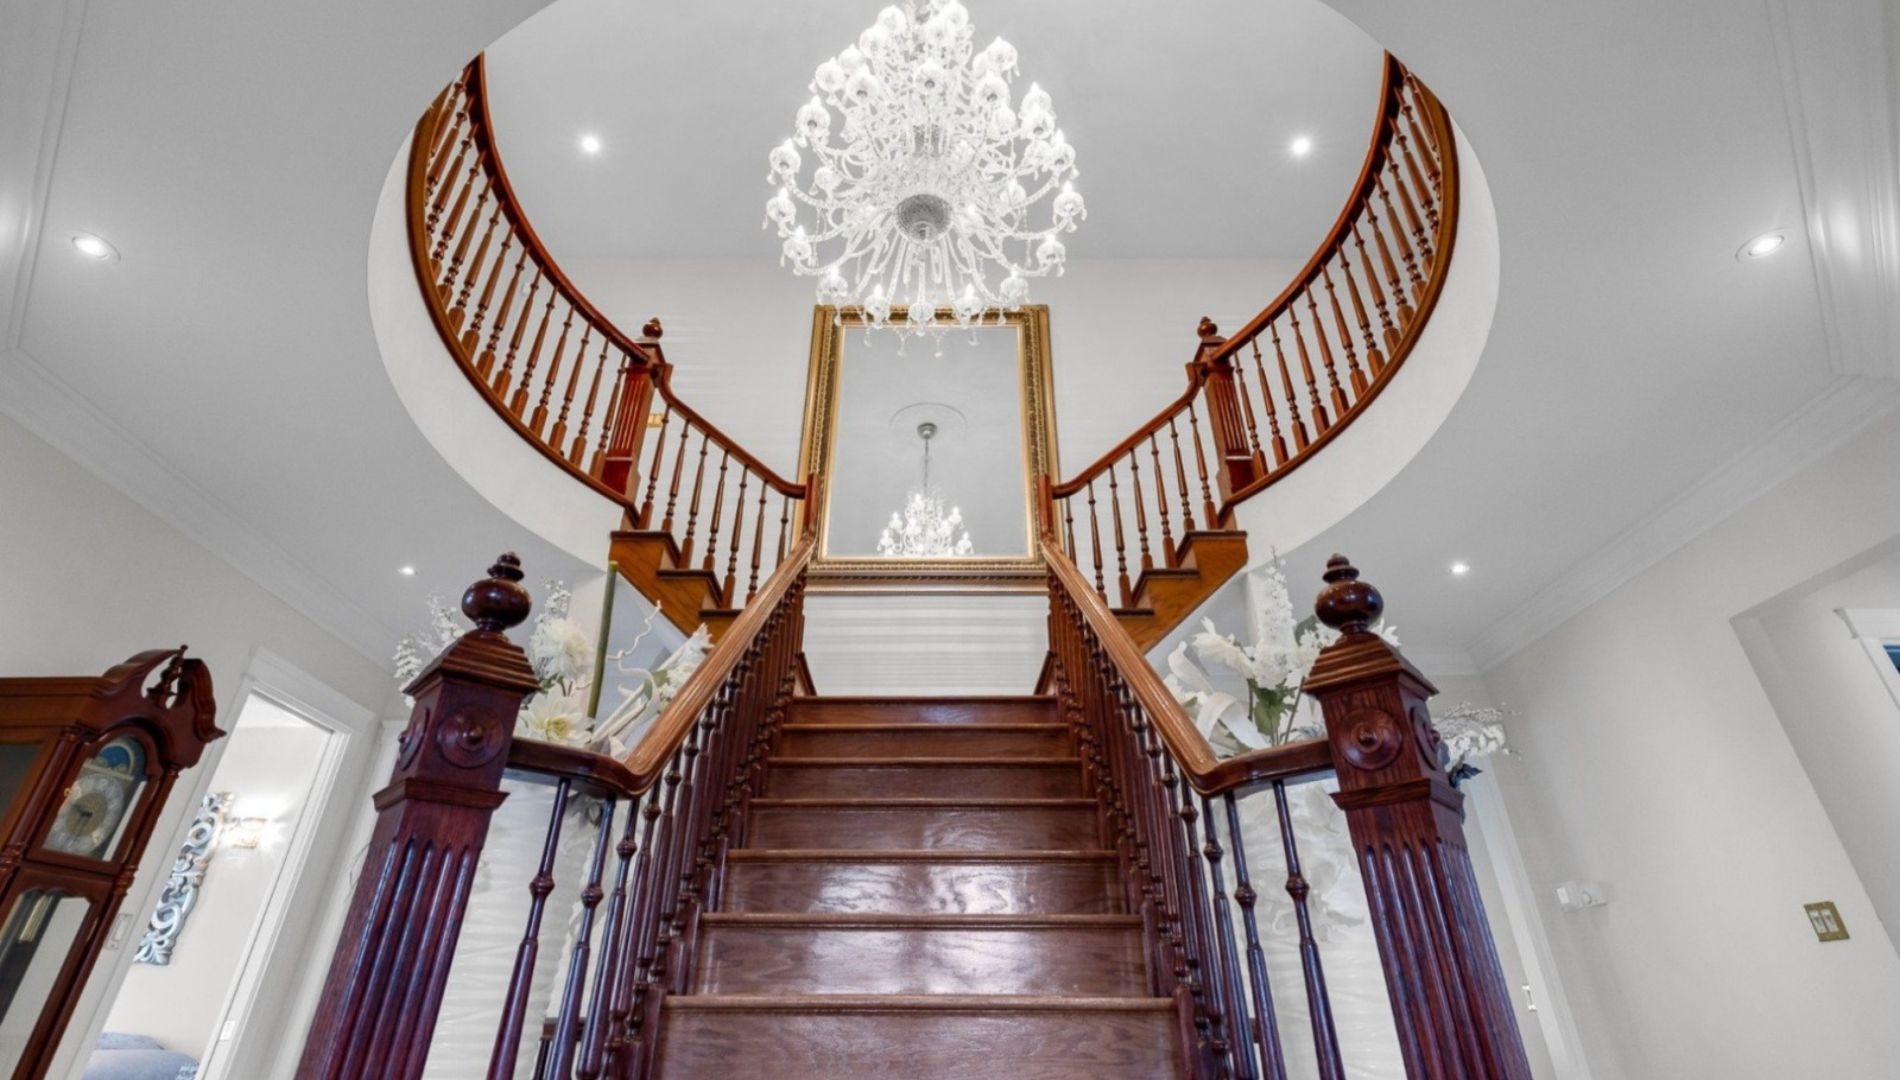
The entry hall immediately impresses with its generous proportions, abundant natural light, and spectacular central wooden staircase featuring classic lines. Dominated by a massive crystal chandelier and high ceilings, this majestic space sets the tone for the rest of the property. The open layout highlights the home’s architectural character while allowing for seamless movement between the various rooms on the ground floor.
Fine materials, refined finishes, and decorative details create an elegant and warm atmosphere. A true centerpiece of the home, this impressive double staircase adds a grand touch reminiscent of prestigious mansions. A spectacular welcome that perfectly reflects the luxury and refinement found throughout this exceptional residence.
Living room
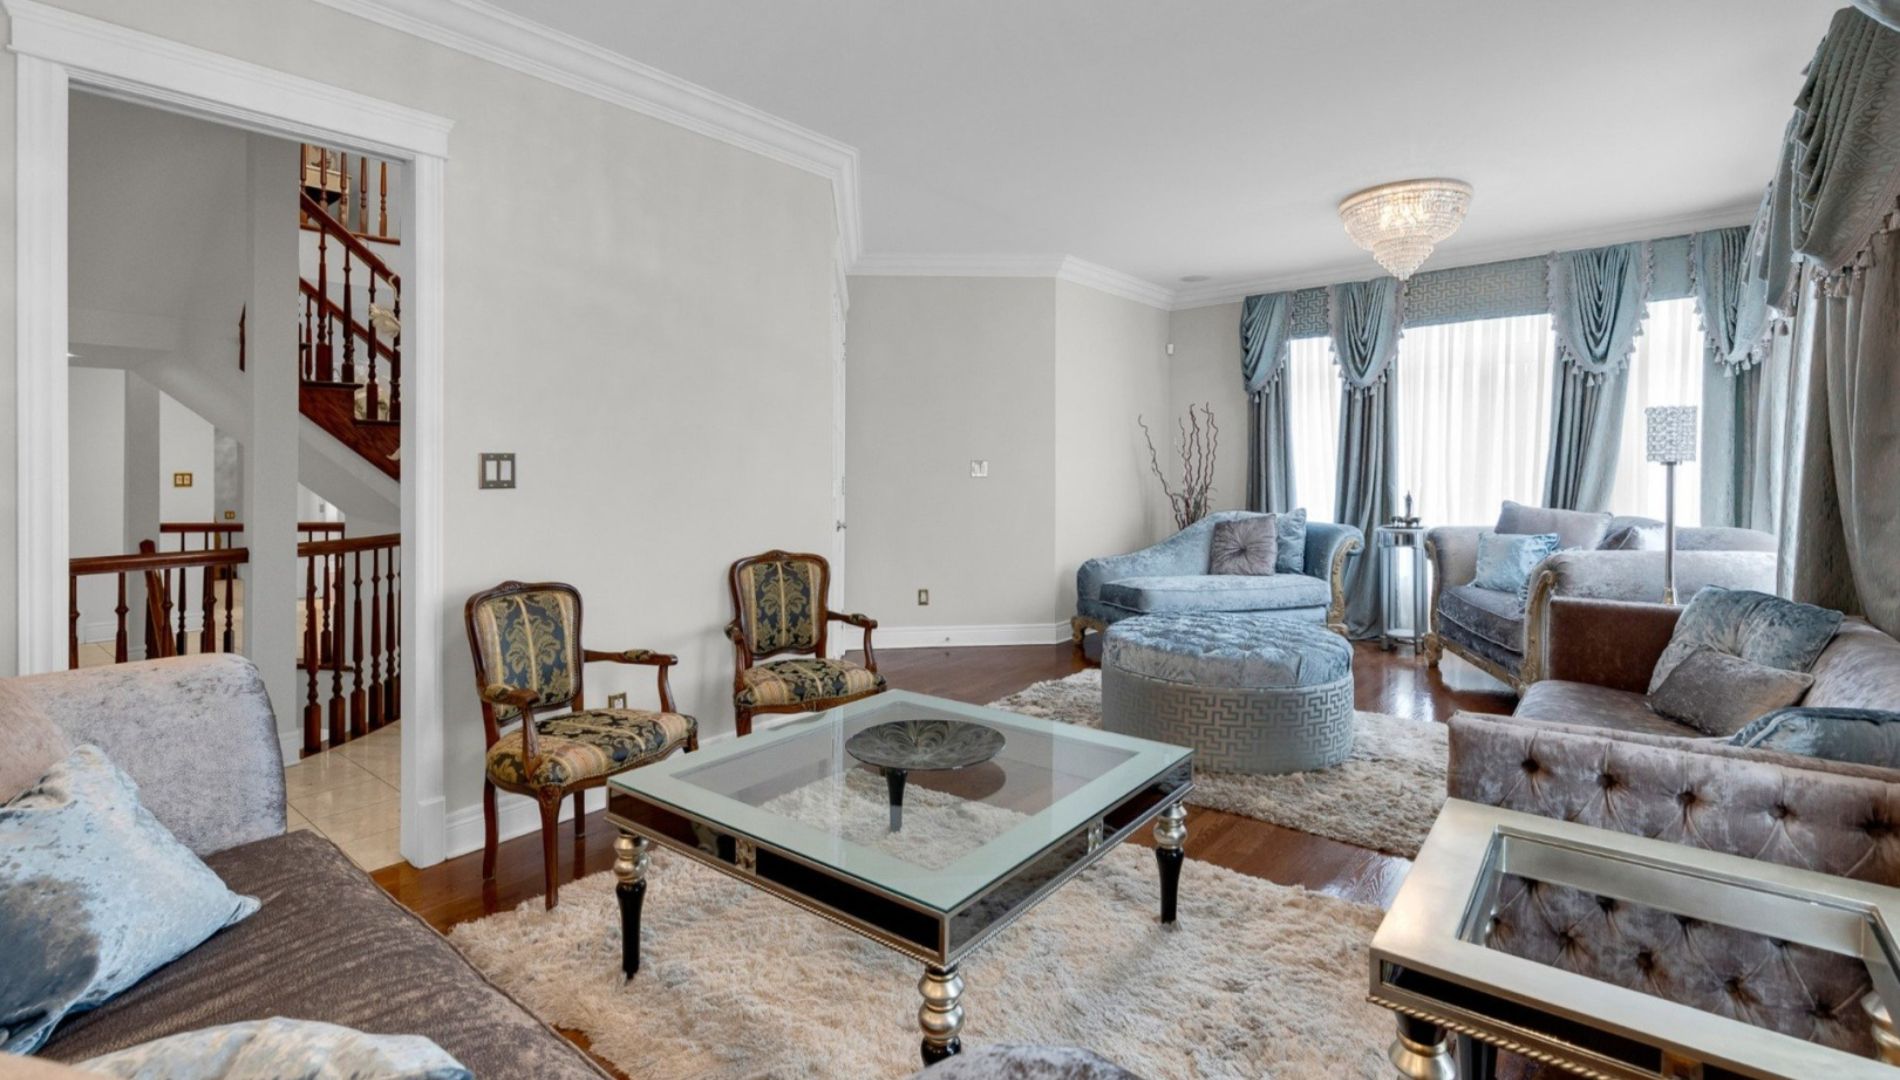
The main living room offers a sophisticated yet welcoming atmosphere, ideal for entertaining family and guests in a refined setting. Large windows let in abundant natural light that highlights the hardwood floors and elegant moldings. Soft tones and luxurious furnishings create a soothing and warm atmosphere. This spacious area is perfect for both large gatherings and everyday relaxation.
The open layout promotes a seamless flow between the different living areas, while maintaining a sense of privacy and comfort. Every detail, from the textiles to the lighting fixtures, contributes to the timeless elegance of this room, designed for a high-end lifestyle in an environment that is both chic and welcoming.
Dining room
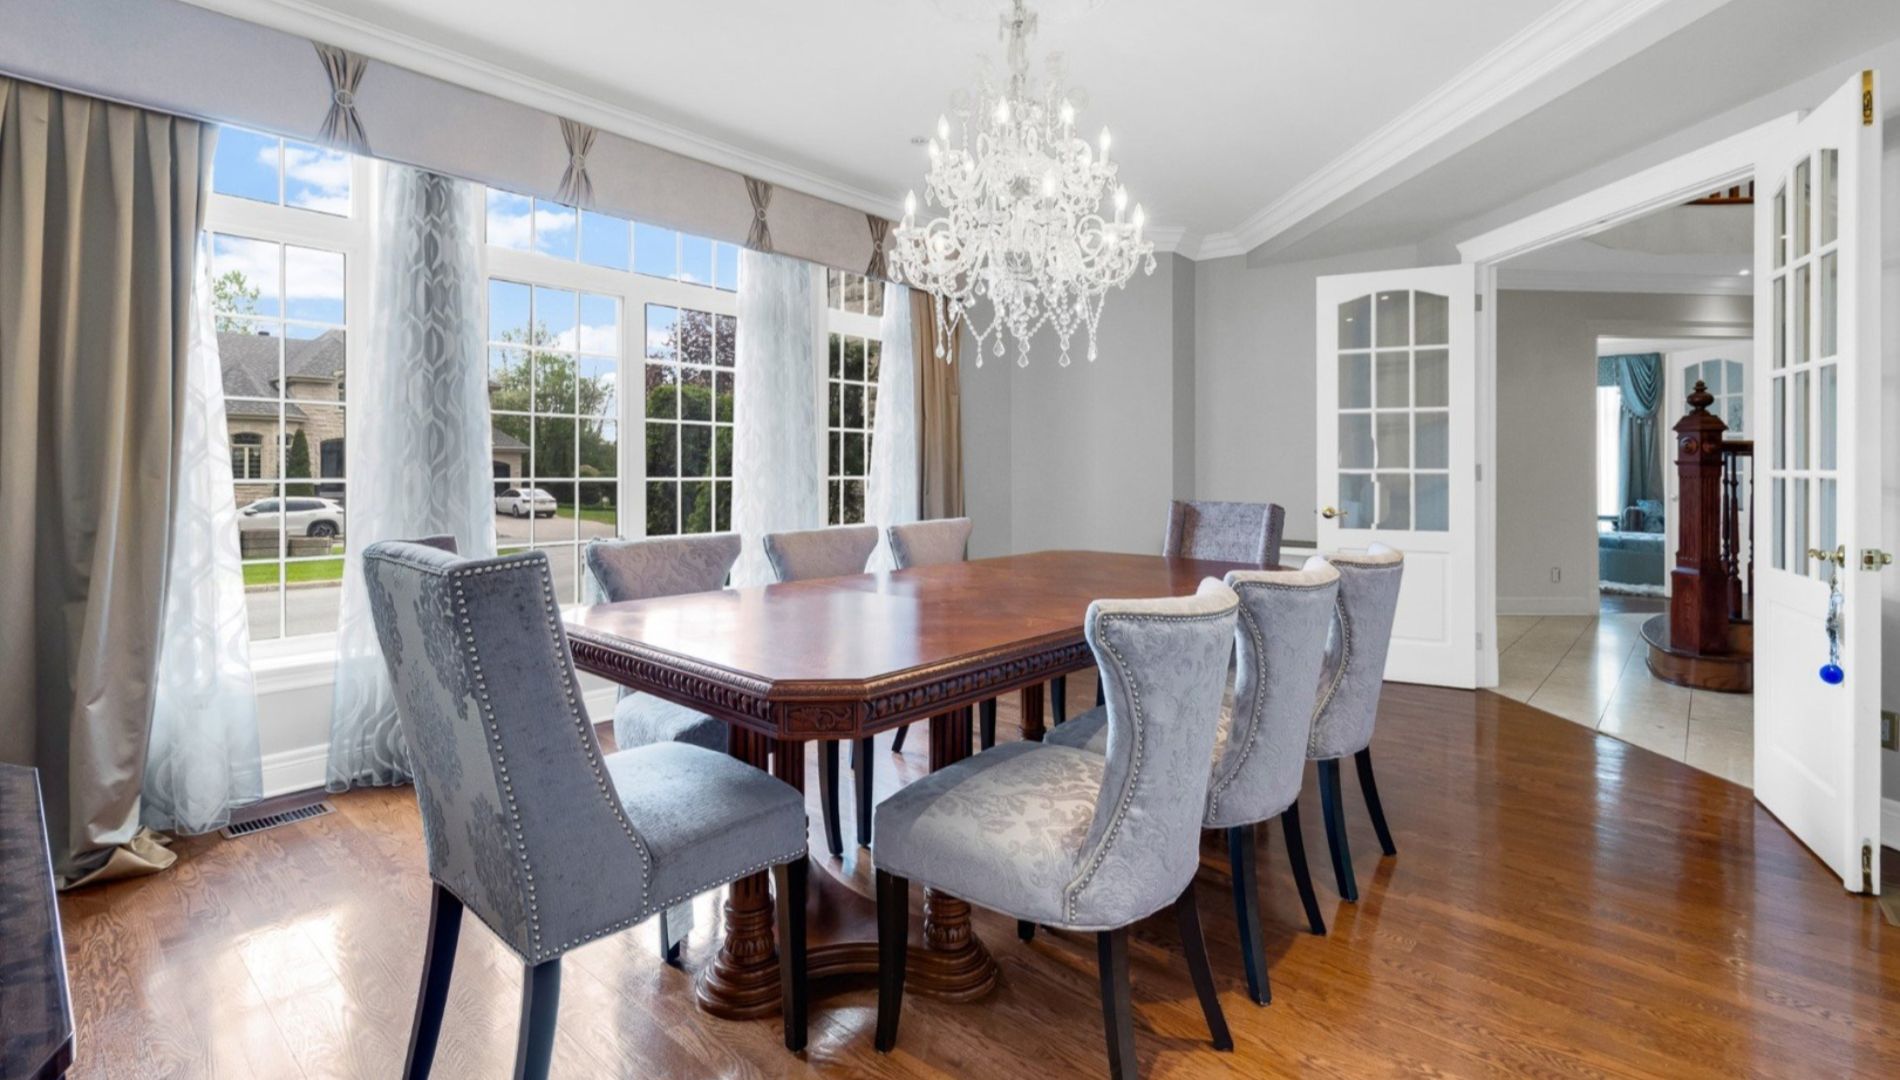
The dining room stands out for its classic elegance and bright atmosphere, perfect for hosting large gatherings or family meals. The huge windows flood the room with natural light throughout the day, while the majestic chandelier adds a touch of sophistication to the overall ambiance. The hardwood floors and refined moldings enhance the prestigious character of this welcoming space.
Thanks to its generous dimensions, this room easily accommodates a large dining table in a setting that is both chic and warm. Its strategic location near the kitchen makes daily life and hosting guests a breeze. An elegant room that perfectly reflects the refined and timeless style of this exceptional residence.
Kitchen and dining area
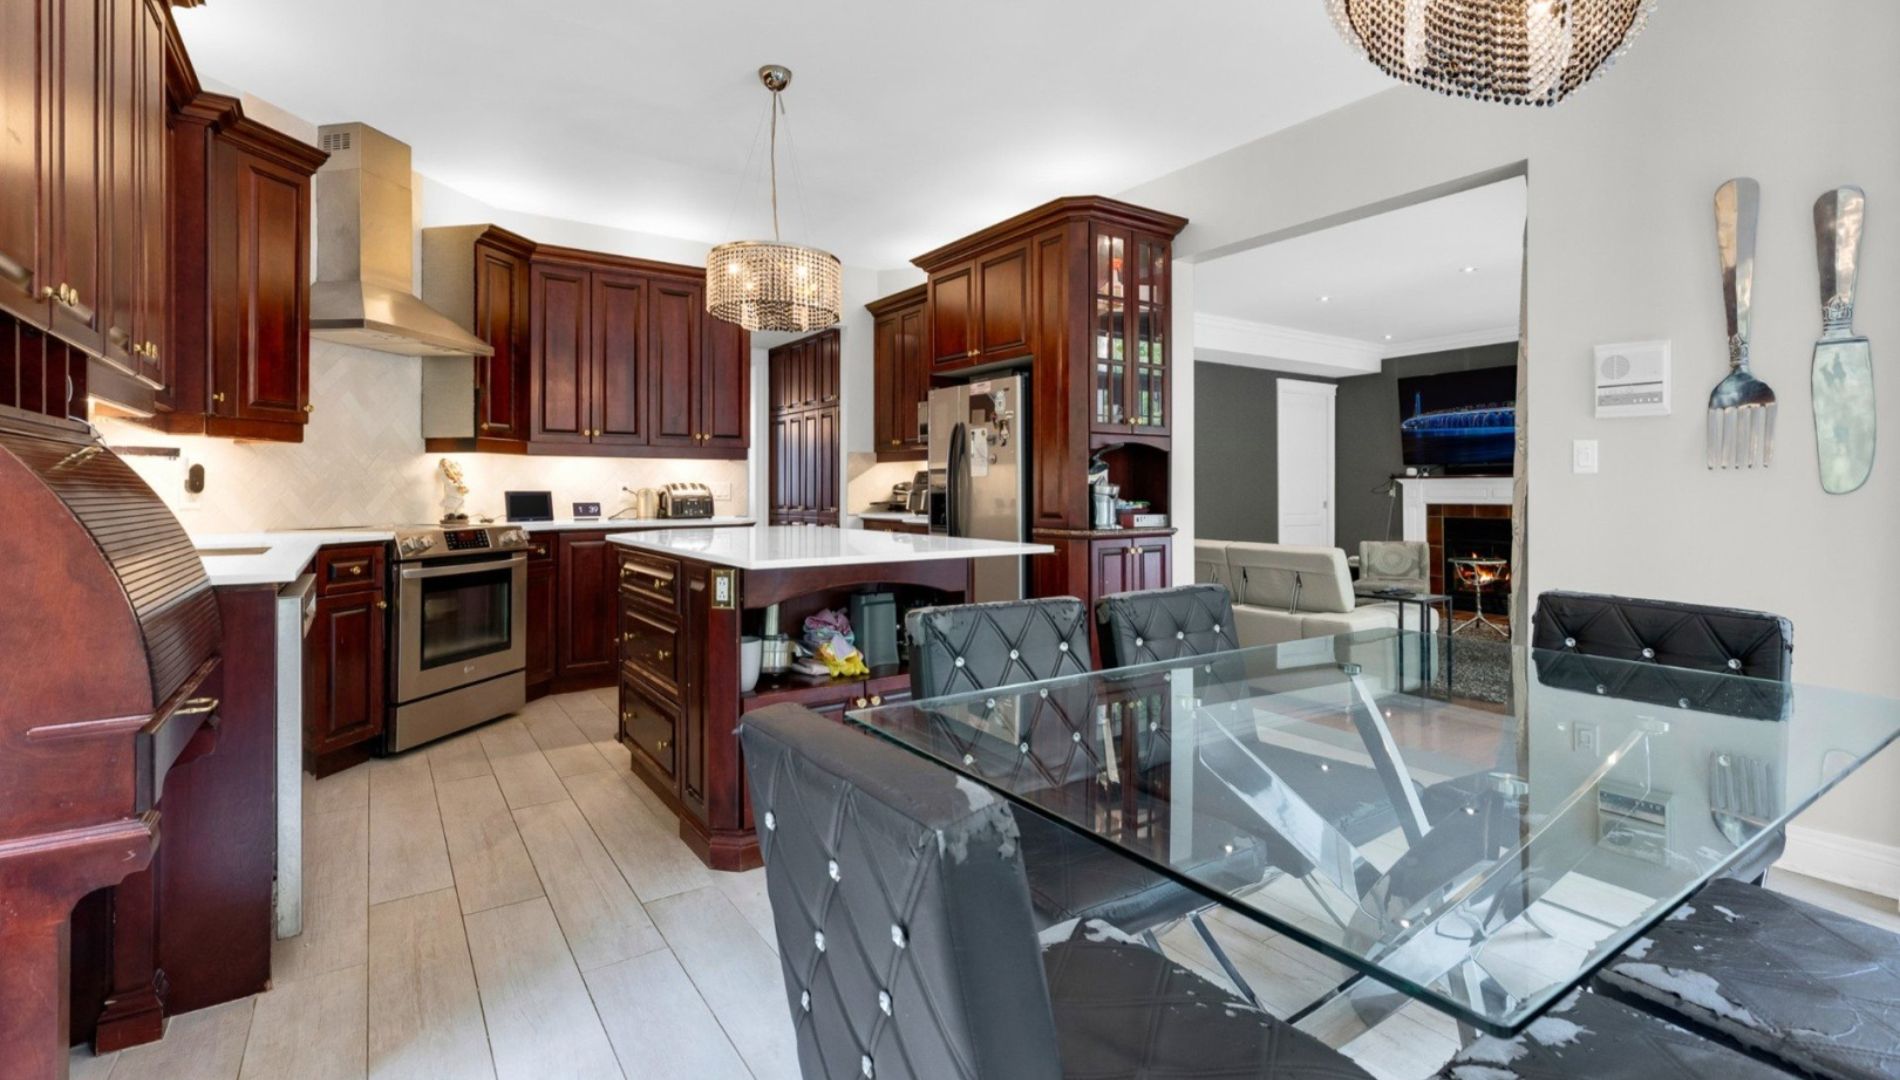
The kitchen combines functionality and elegance with its numerous dark wood cabinets, spacious central island, and ample storage. Designed to meet the needs of a large family or those who love to entertain, it offers a welcoming and perfectly organized environment. The generous counter space, built-in appliances, and thoughtful lighting add to its practicality and sophistication.
Open to the dining area and adjacent living spaces, this kitchen encourages gatherings and shared moments. The classic design of the cabinets blends harmoniously with modern materials to create a warm and timeless atmosphere. A central space where comfort, style, and functionality come together in a high-end setting perfectly suited for everyday life.
Family Room
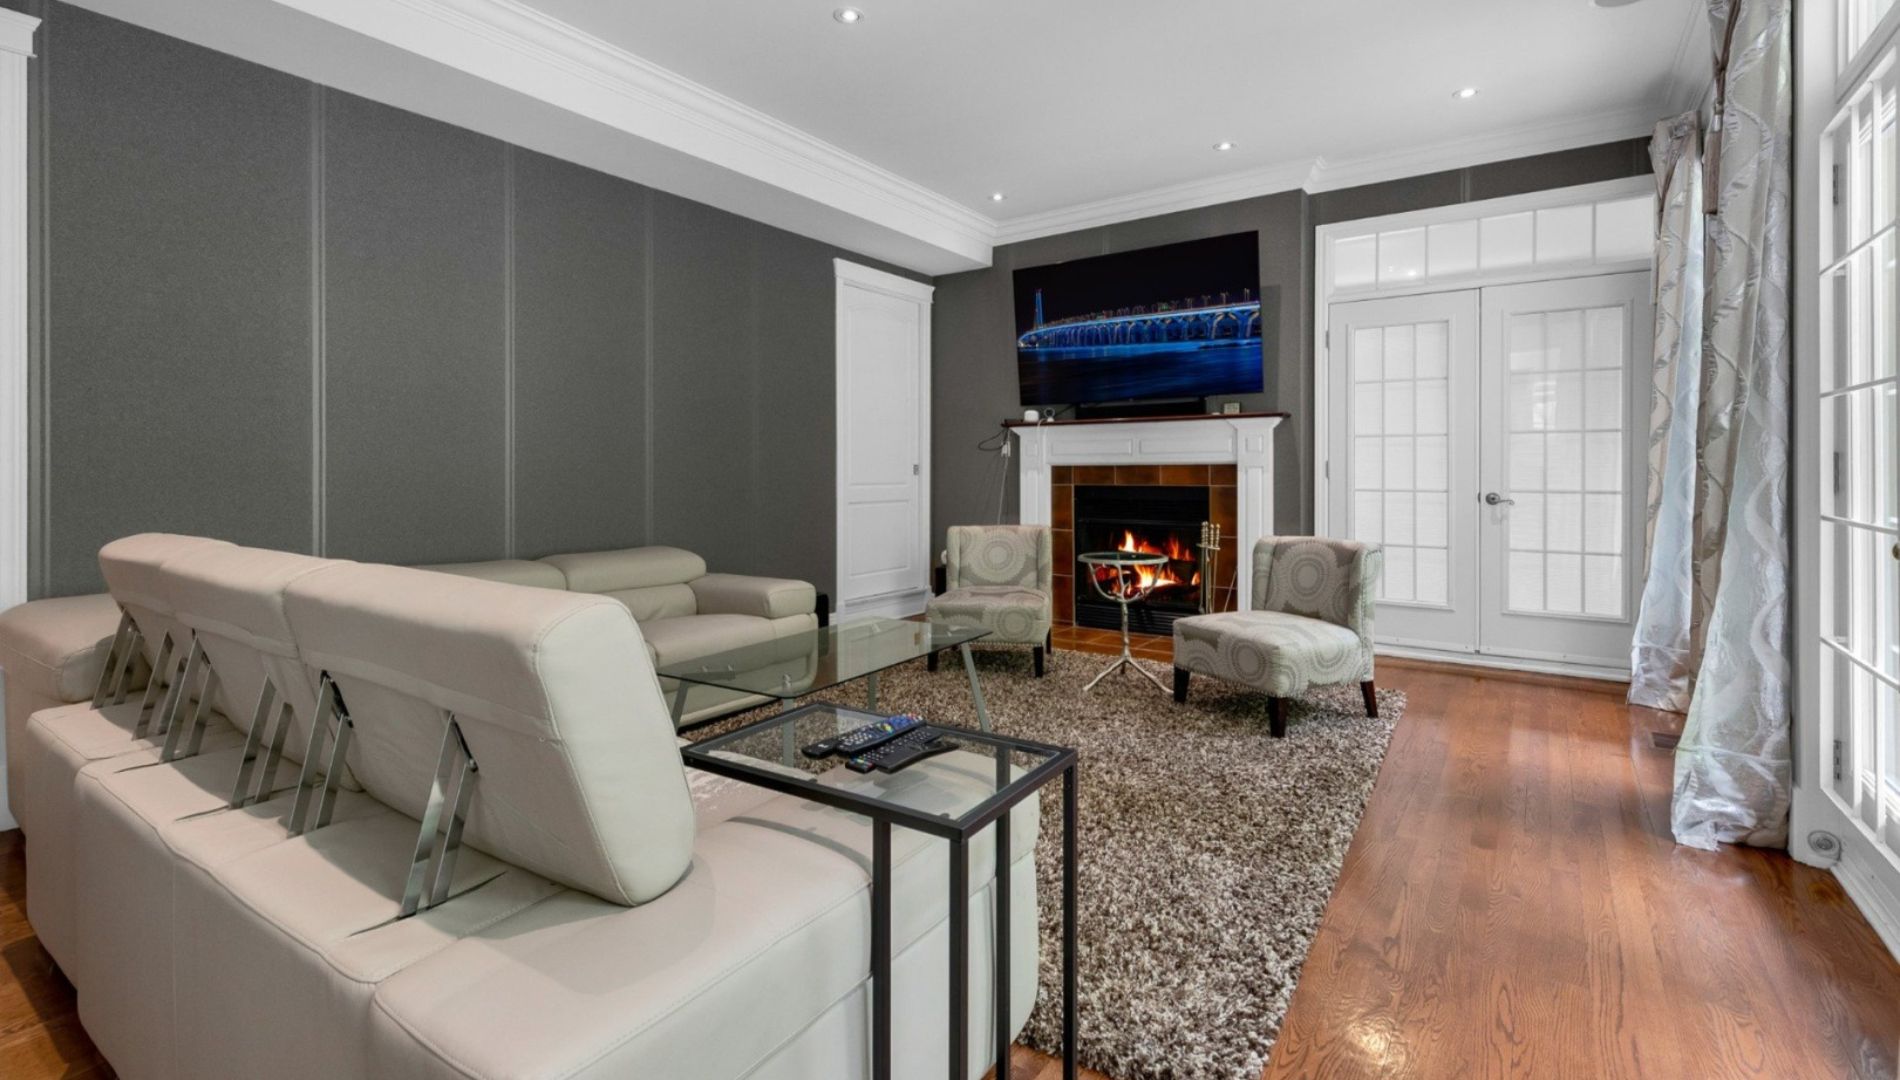
The family room offers a warm and elegant setting where comfort and togetherness take center stage. Centered around a central fireplace, this room invites you to relax in a soothing and refined atmosphere. The large glass doors create a beautiful connection with the outdoors while letting in plenty of natural light.
Hardwood floors, decorative moldings, and understated color schemes add a sophisticated touch to the overall design. Perfect for family gatherings or moments of relaxation, this room offers a welcoming space where it’s a pleasure to spend time together. Its harmonious layout and intimate ambiance make it the true heart of the home, ideal for fully enjoying the comfort offered by this prestigious residence in Dollard-Des Ormeaux.
Mezzanine
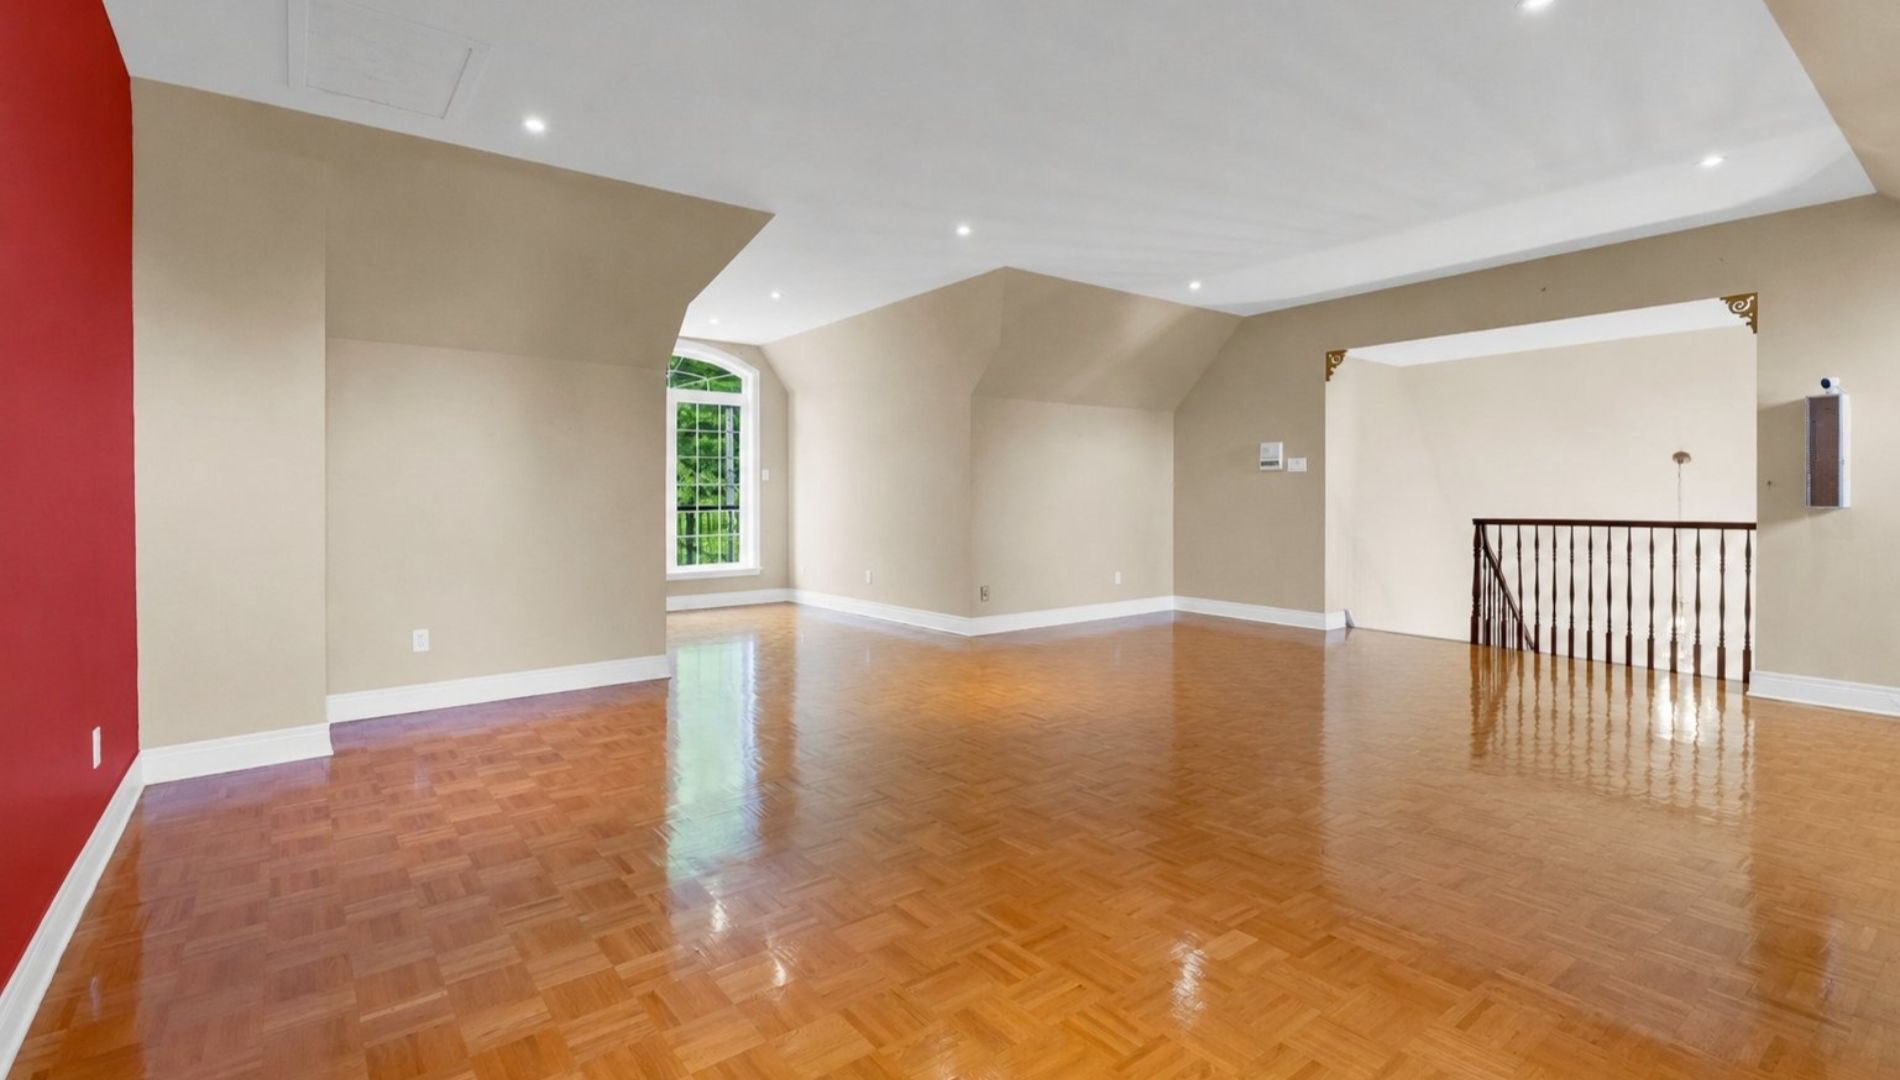
The spectacular mezzanine on the third floor is one of the most impressive spaces in the residence. Thanks to its spacious dimensions and open layout, this versatile room can easily be transformed into a game room, a relaxation area, a home theater, or even a private studio. The sloped ceilings and large windows create a bright and warm atmosphere while highlighting the room’s generous proportions.
The hardwood floors add elegance and continuity to the property’s interior design. This additional floor offers tremendous potential for customization to meet the needs of a large family or a lifestyle centered on entertaining. A unique space that accentuates the exceptional character of this prestigious home.
Master bedroom
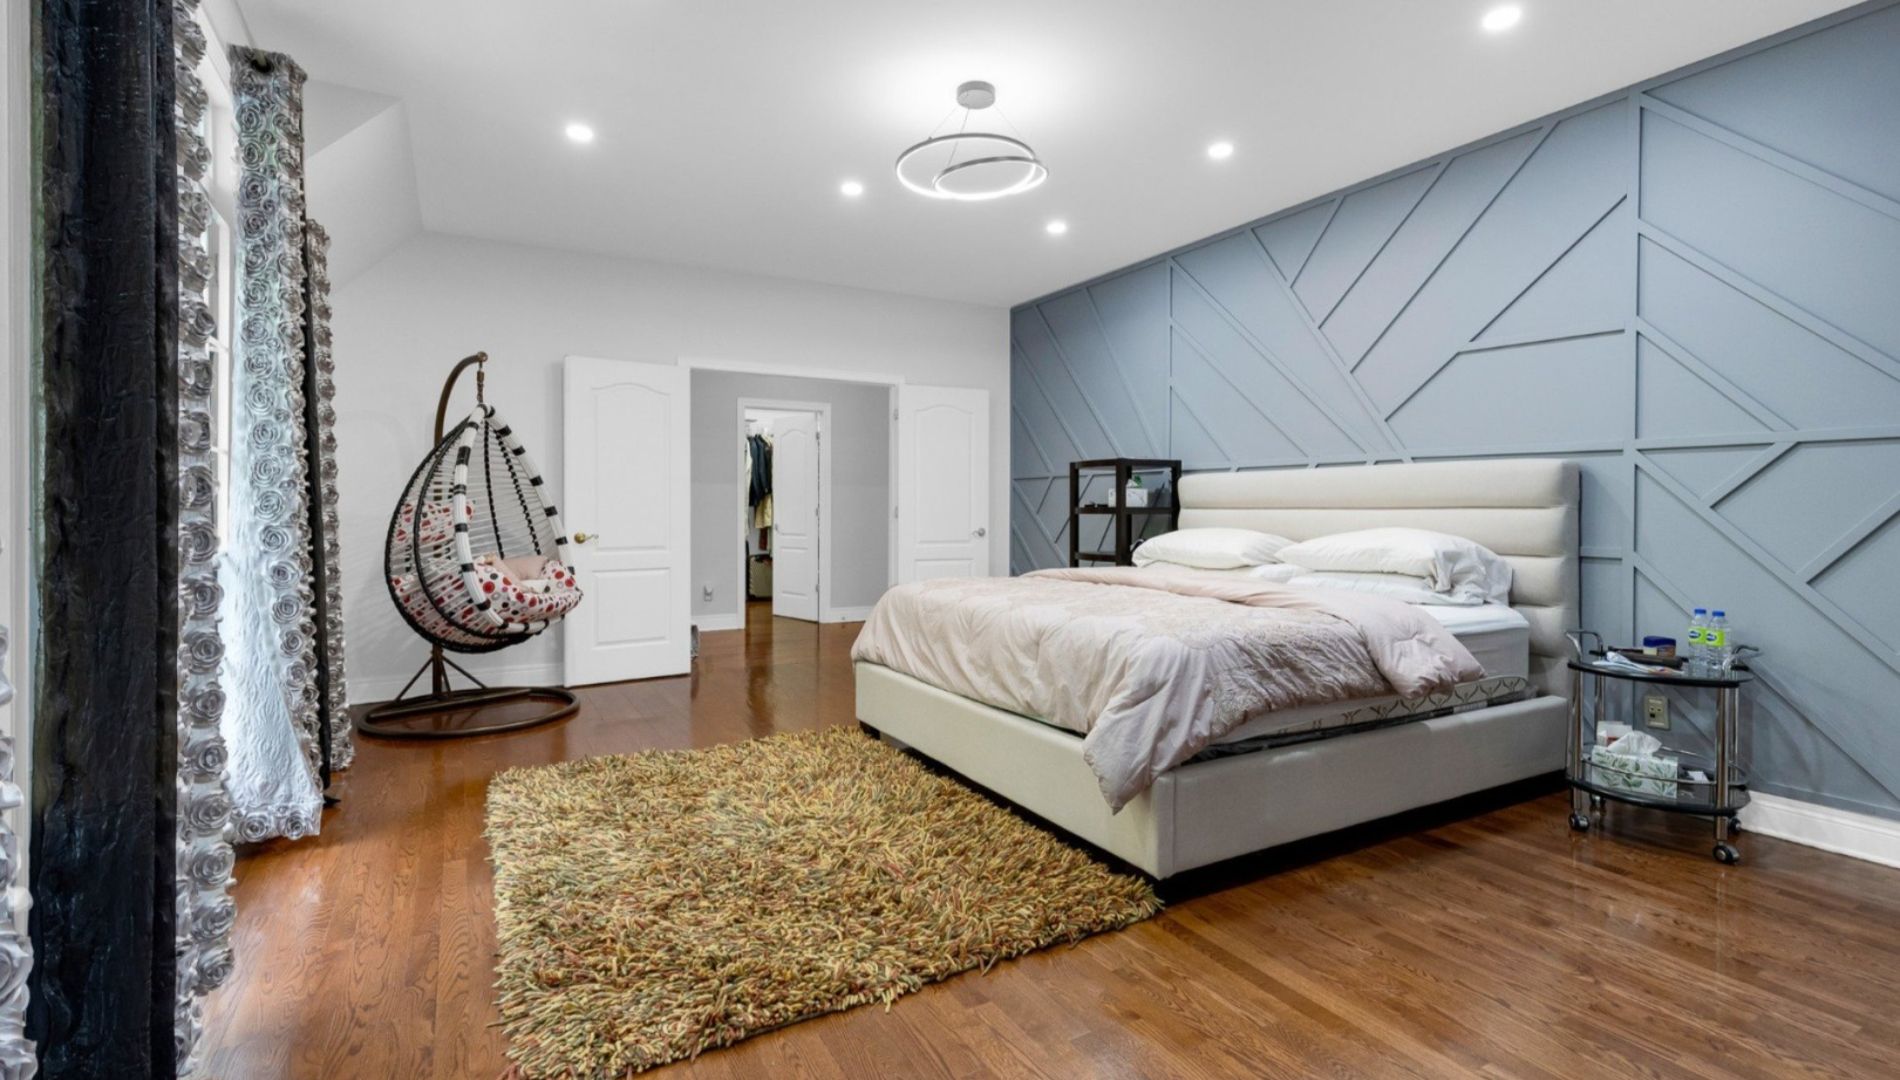
The master bedroom impresses with its generous size, contemporary elegance, and soothing atmosphere. A true private retreat, it offers a bright space featuring beautiful hardwood floors and a layout carefully designed for everyday comfort. The modern accent wall adds character to the room, while the large windows provide beautiful natural light.
This suite offers enough space to incorporate a relaxation area, creating an ambiance worthy of a luxury hotel. Its direct access to storage areas and the en-suite bathroom enhances the practicality and prestige of the entire space. A refined room that perfectly combines comfort, privacy, and sophistication in this exceptional home listed at $3.9 million.
Master bathroom
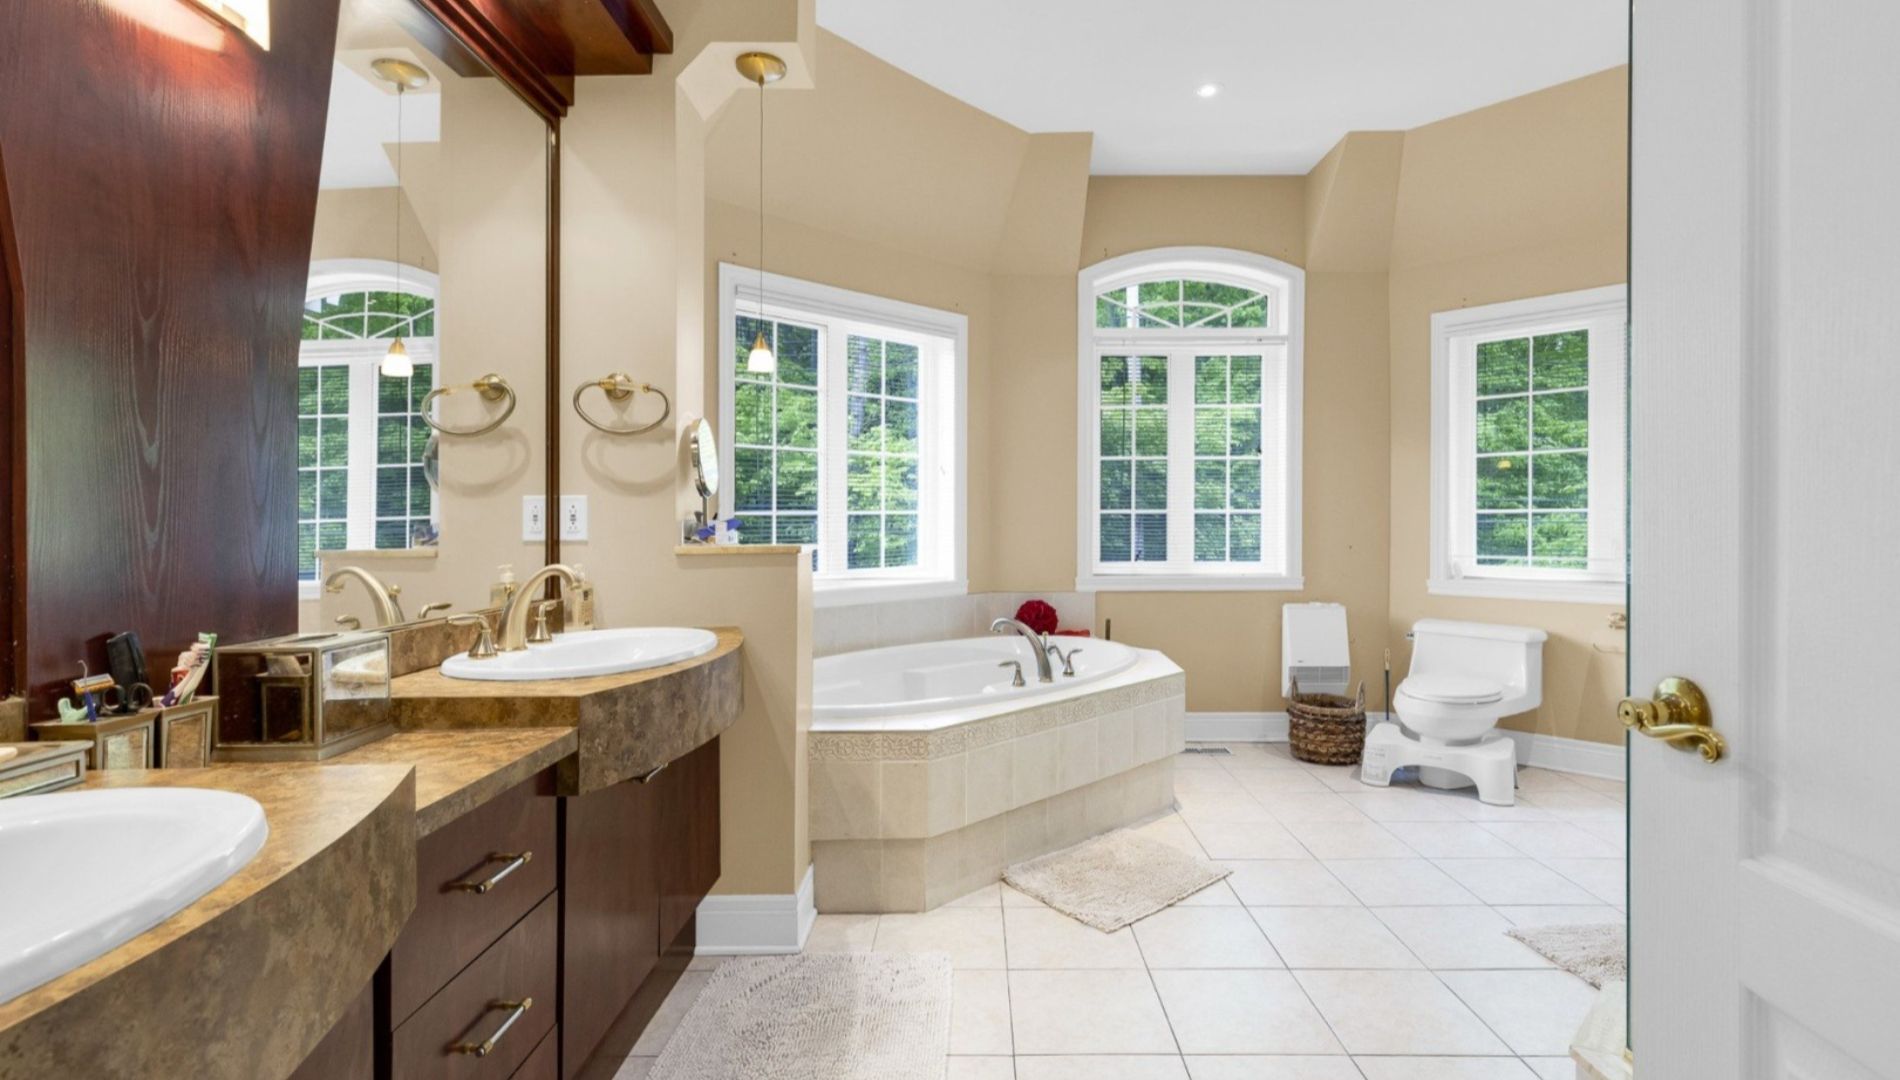
The master bathroom captivates with its impressive size, abundant natural light, and an ambiance reminiscent of a private spa. The numerous arched windows offer a soothing view of the wooded surroundings while letting in beautiful natural light. Featuring a spacious freestanding bathtub, a double vanity, and ample walking space, this room perfectly combines elegance and functionality. The understated, timeless materials create a relaxing atmosphere ideal for daily moments of relaxation.
The high ceilings accentuate the sense of space and enhance the luxurious character of this meticulously designed bathroom. A true extension of the master suite, this refined space offers comfort, privacy, and well-being in a high-end setting perfectly suited to an exceptional residence.
Home office
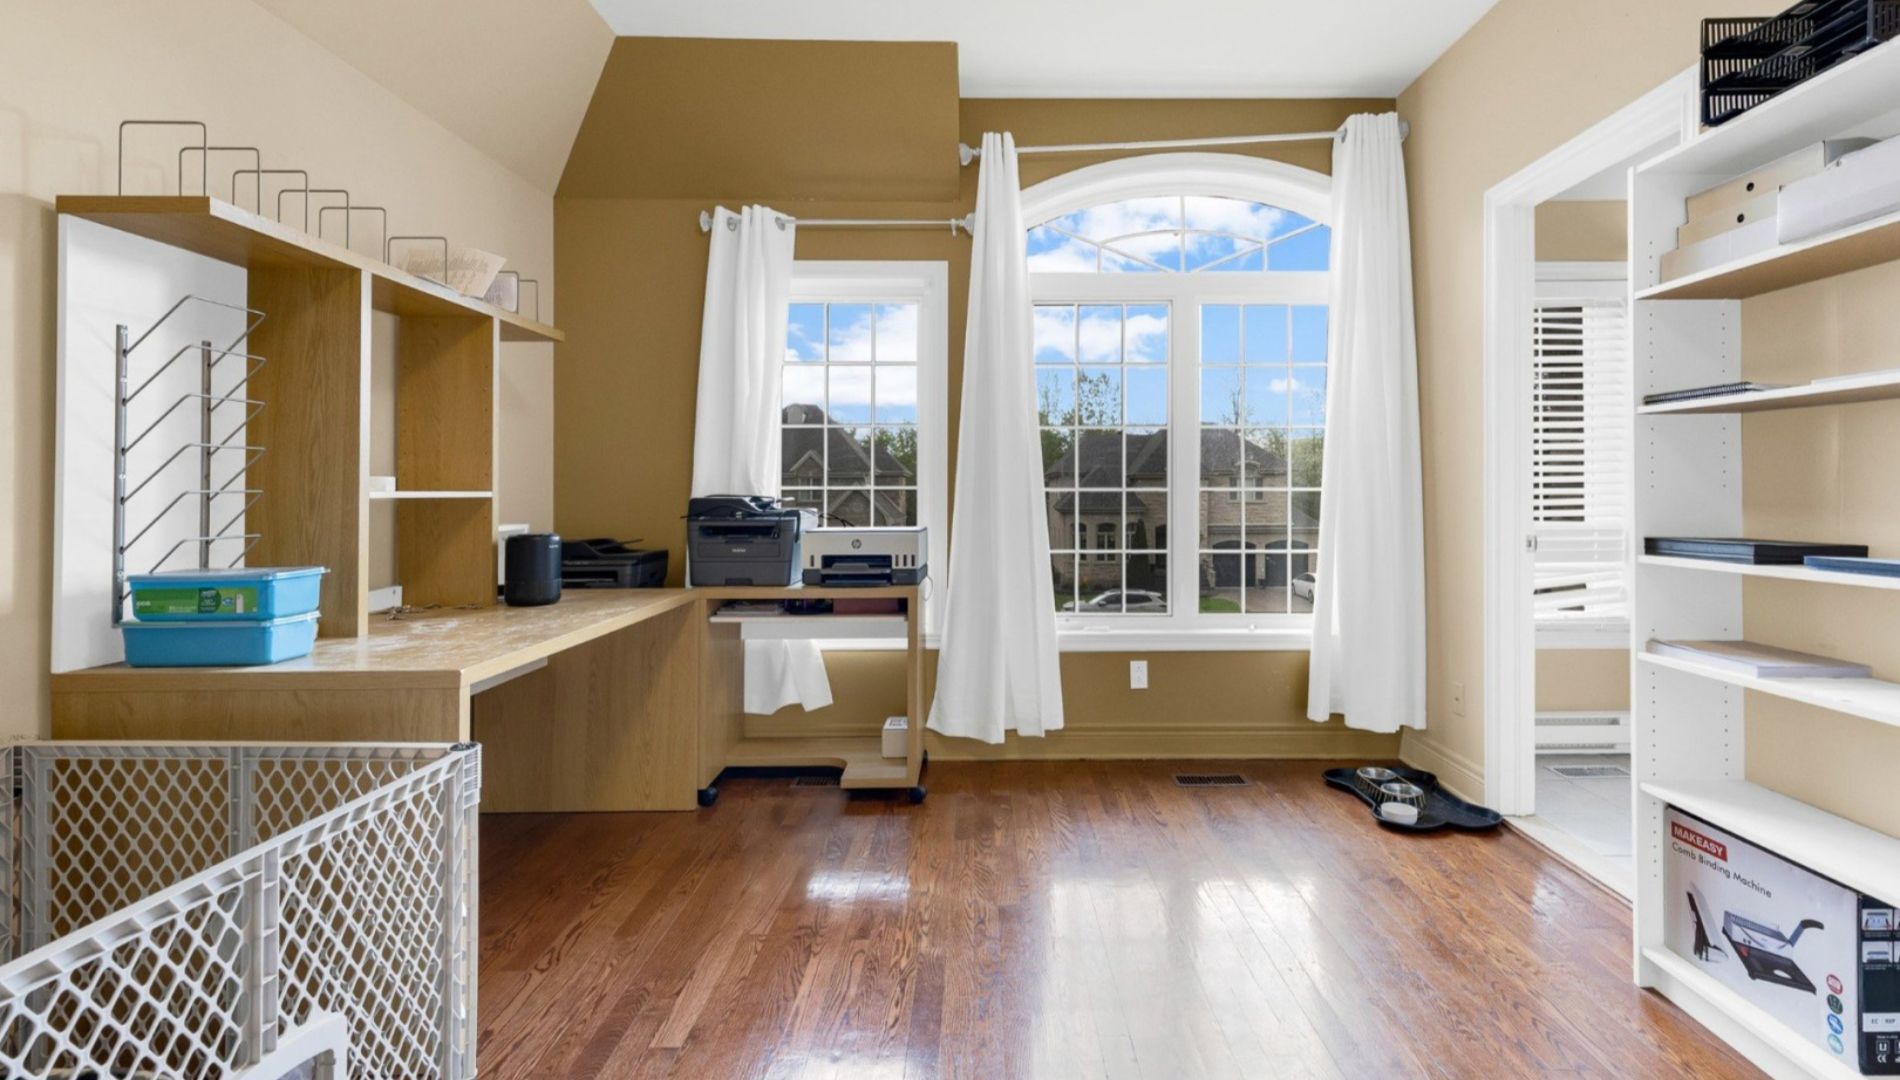
The home office features a bright and peaceful environment, ideal for remote work, studying, or daily tasks. The large arched windows let in plenty of natural light and offer a pleasant view of the residential neighborhood. The hardwood floors and high ceilings contribute to the room’s elegant and professional atmosphere.
Thanks to its generous dimensions, this space easily accommodates multiple workstations or additional storage as needed. Its location within the home ensures tranquility and privacy while remaining easily accessible. Versatile and functional, this office blends seamlessly with the home’s refined style and meets the modern demands of a high-end, connected lifestyle.
Walk-in
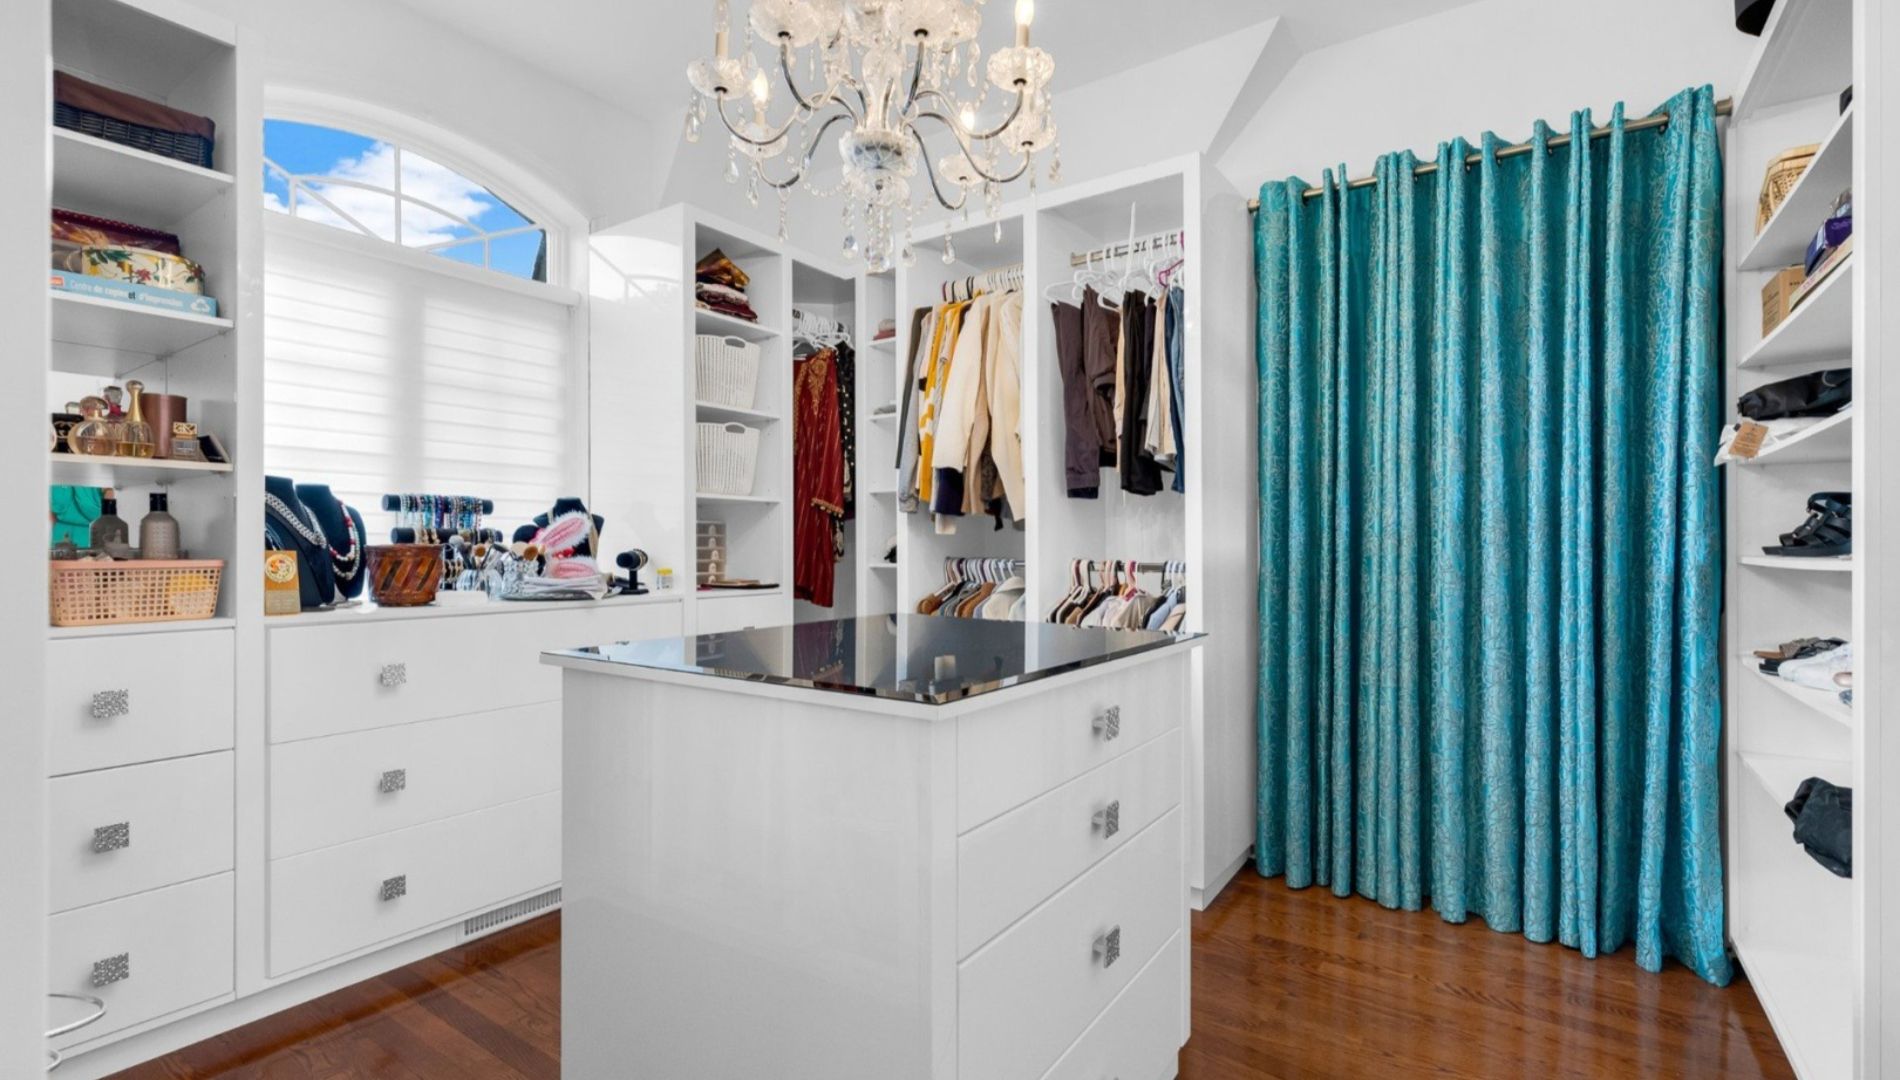
The master suite’s walk-in closet features a custom design that is as elegant as it is functional. Designed to maximize storage and organization, it includes numerous open shelves, built-in drawers, and dedicated spaces for clothing, accessories, and shoes. Its spacious central island adds a touch of luxury while providing additional storage space.
Natural light streaming in through the windows accentuates the elegance of this refined space, while white finishes and decorative details create an ambiance worthy of the most prestigious residences. Every element has been thoughtfully designed to offer comfort and efficiency in daily life. More than just a closet, this walk-in represents a true high-end private space that perfectly complements the master suite of this impressive property.
Family room in the basement
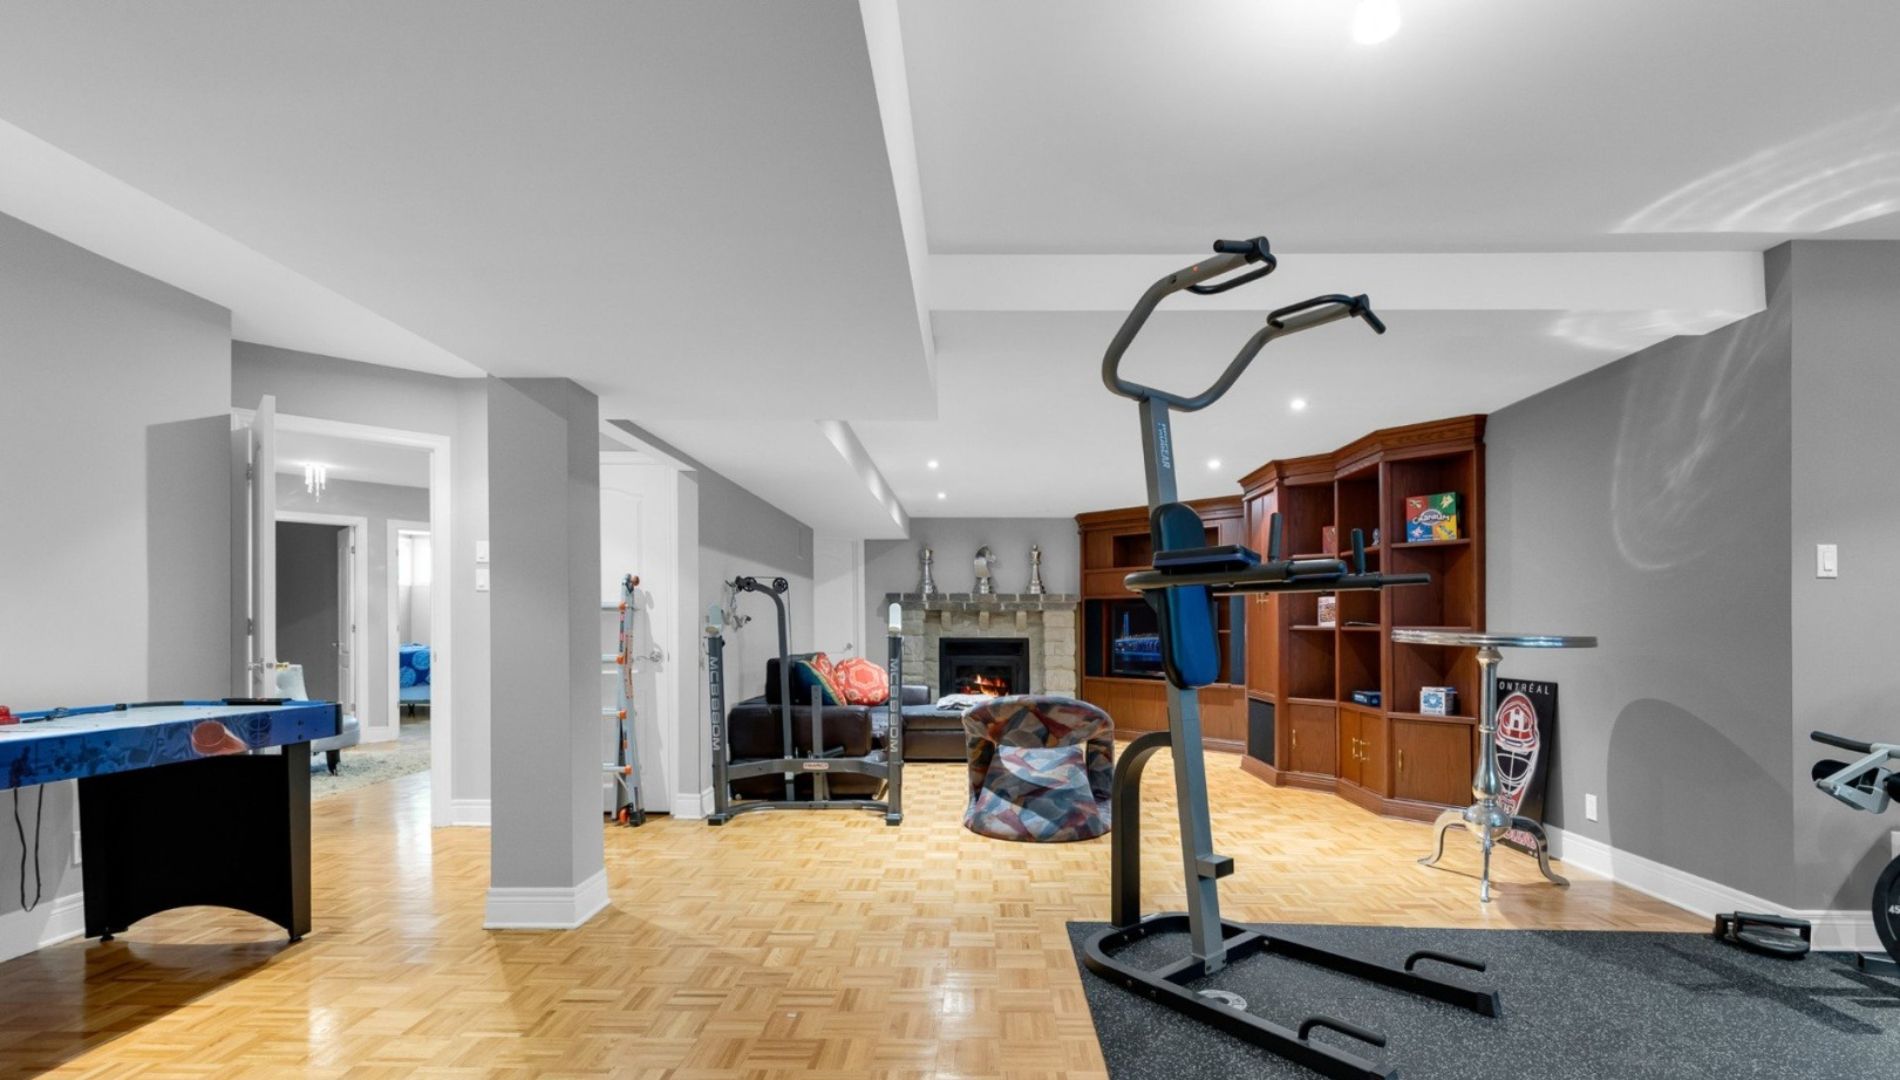
The finished basement offers a vast, versatile space designed for both recreation and relaxation. Featuring a cozy fireplace, an entertainment area, and a workout space, this level serves as a true extension of the main living areas. Hardwood floors, recessed lighting, and modern color schemes create a warm and contemporary atmosphere.
Whether you’re entertaining guests, setting up a game room, or enjoying a home theater, this space offers remarkable flexibility. Its generous dimensions also make it easy to create several distinct zones tailored to the family’s needs. Functional and inviting, this spacious basement enhances the comfort and quality of life offered by this high-end home in Dollard-Des Ormeaux.
Spa room
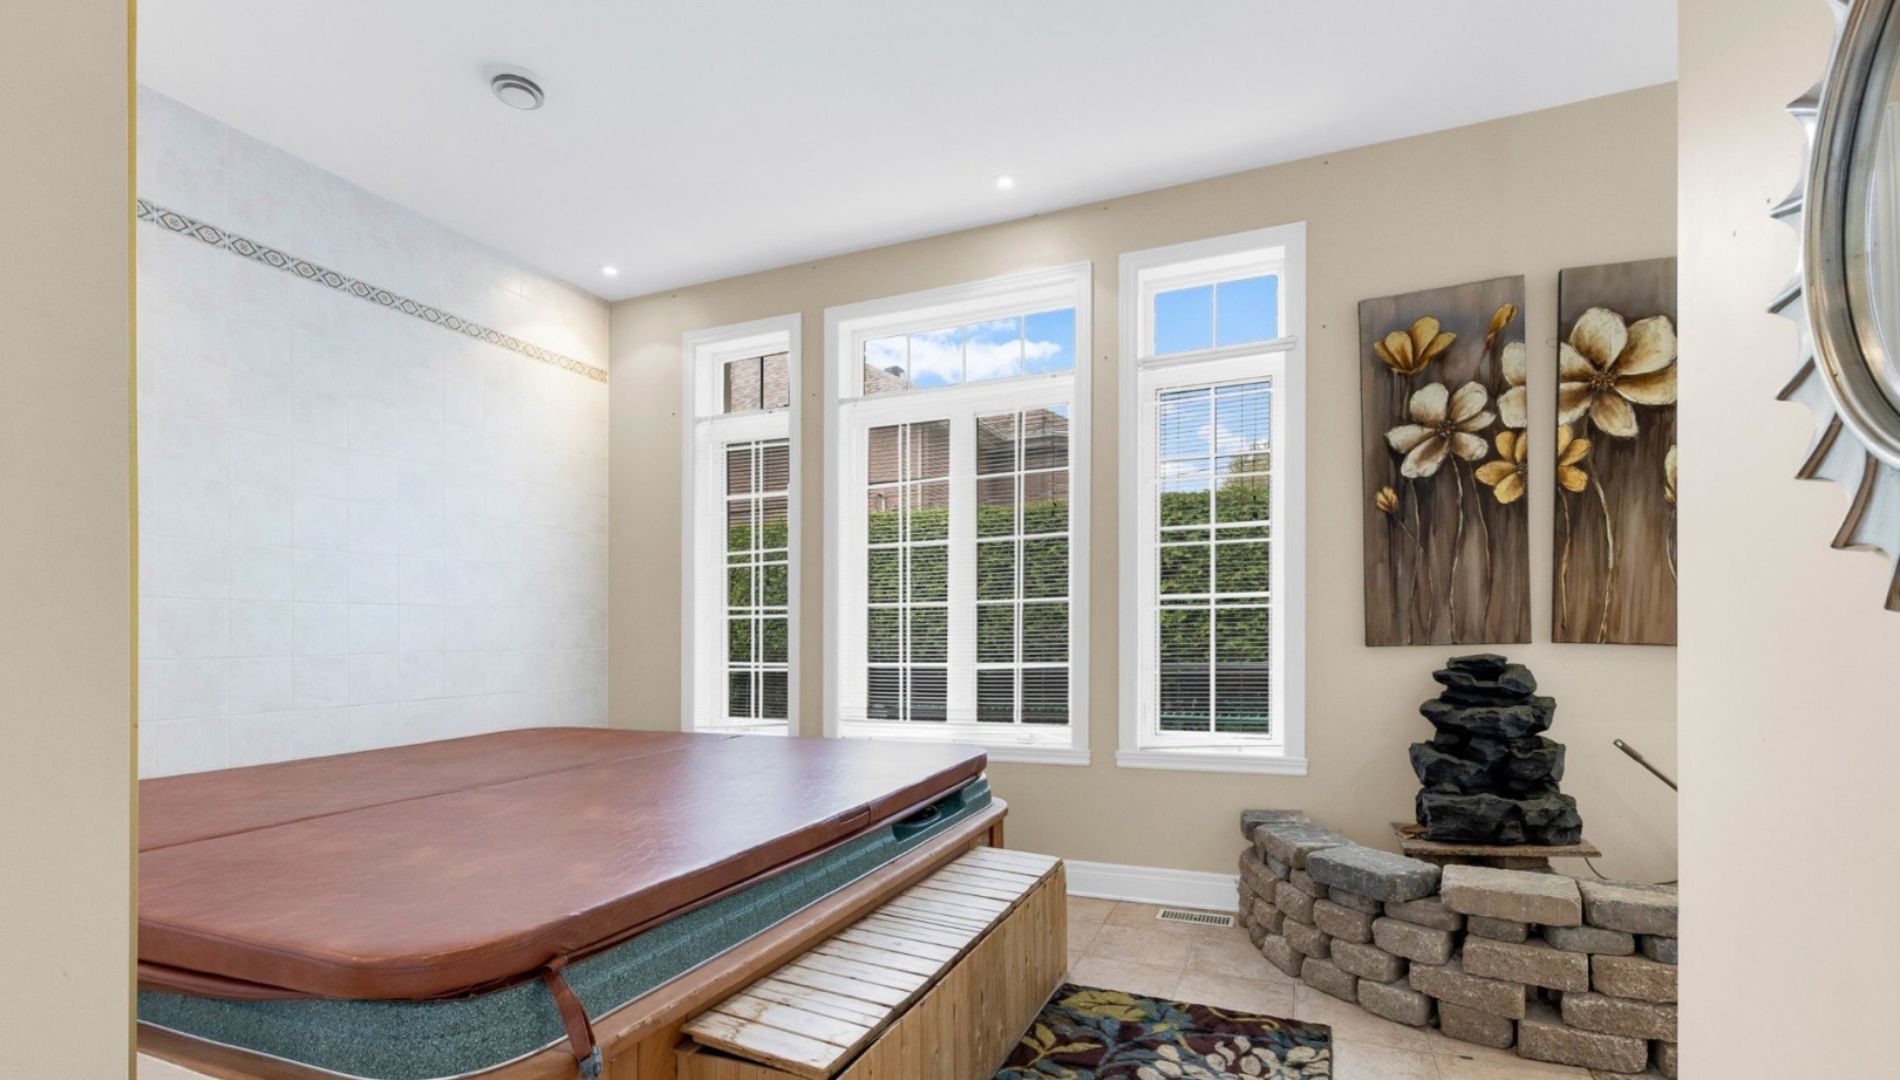
The spa room offers a truly relaxing experience at home thanks to its soothing atmosphere and layout designed with well-being in mind. The indoor spa, situated near the large windows, provides an intimate and bright relaxation space that can be enjoyed year-round. Decorative elements inspired by nature, warm materials, and a small decorative fountain enhance the serene atmosphere of this unique room.
This space serves as a true private sanctuary for unwinding after a long day or enjoying moments of tranquility in complete privacy. A rarity in a residential property, this wellness room adds a luxurious and exclusive touch to the home. A remarkable feature that perfectly complements the many high-end amenities offered by this prestigious residence.
Backyard and pool
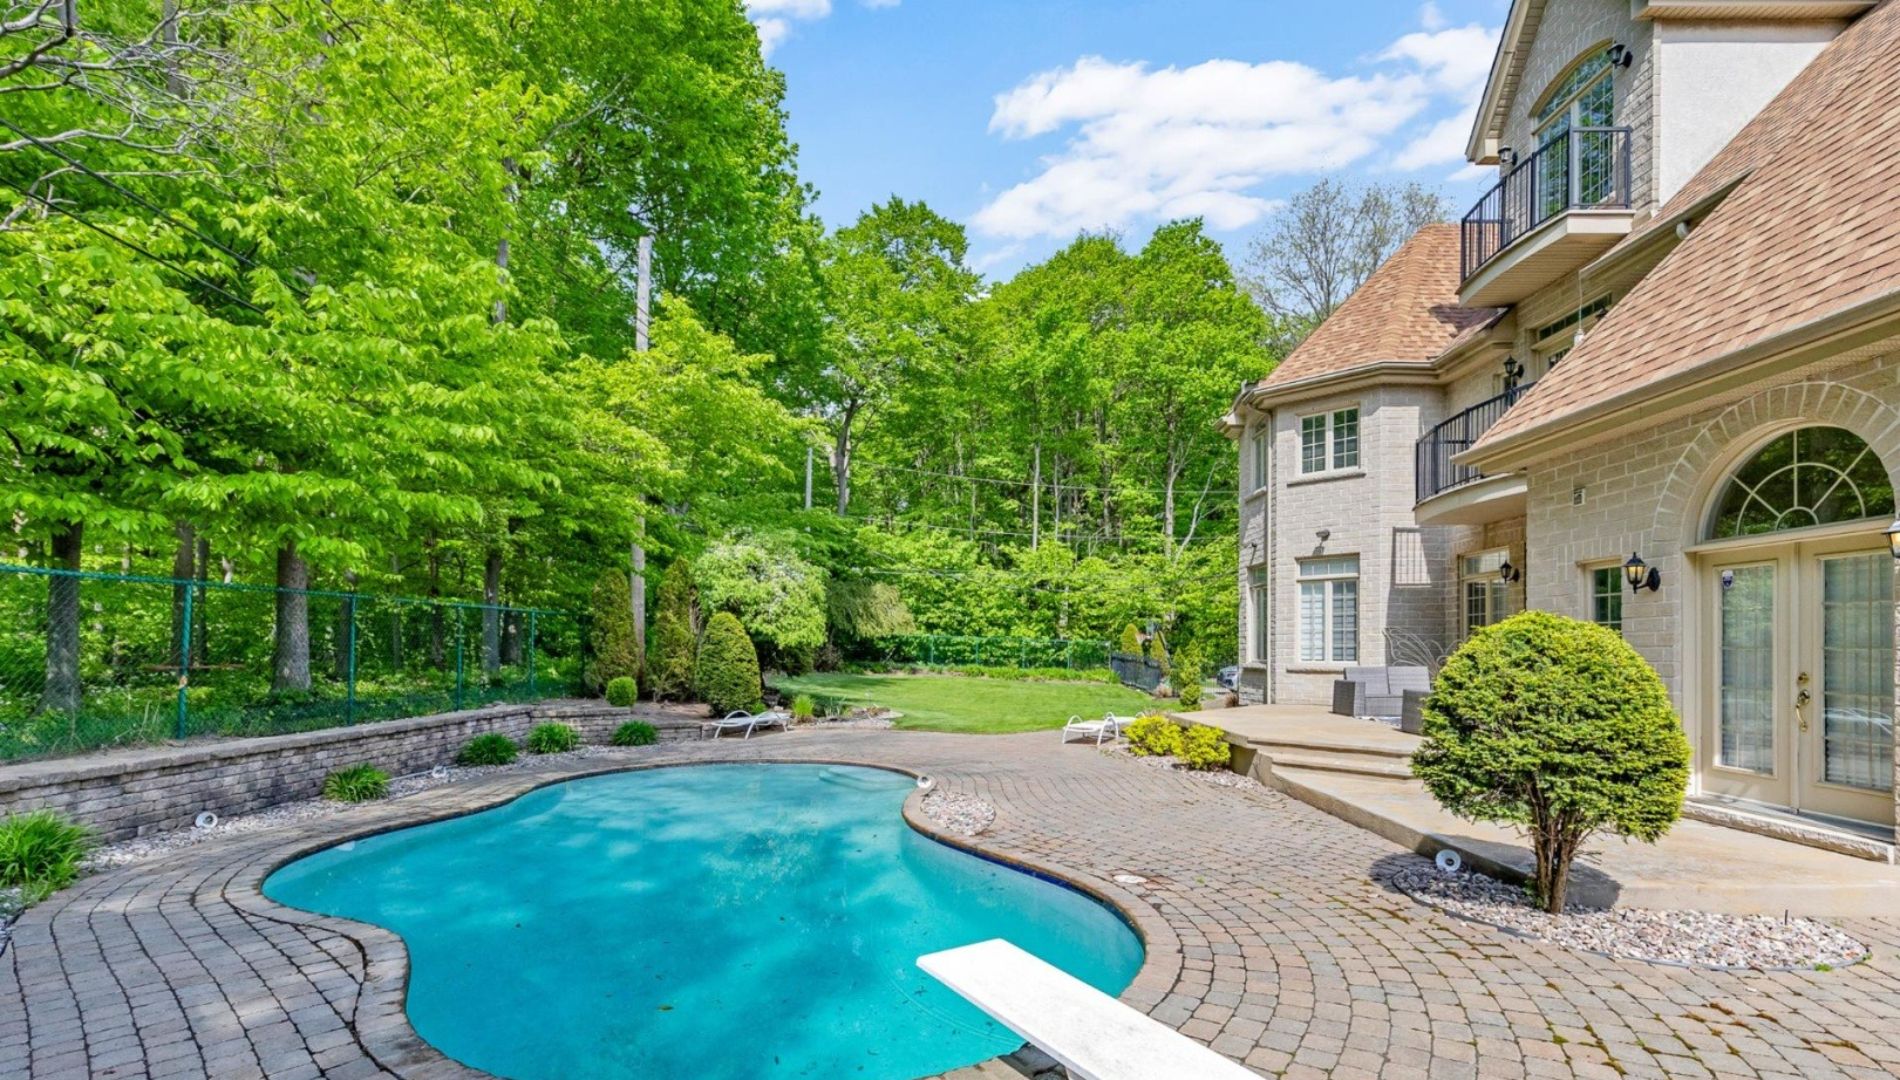
The backyard offers a spectacular setting where privacy, nature, and comfort come together harmoniously. Bordered by a beautiful wooded area with no rear neighbors, this private oasis features a spacious, perfectly maintained landscaped yard. The in-ground pool, surrounded by paving stones, becomes the focal point for summer days and outdoor gatherings. The generous green spaces are perfect for both family activities and moments of relaxation in complete tranquility.
The well-maintained landscaping, mature trees, and various relaxation areas create an atmosphere worthy of a private resort. A rare find on the market, this exceptional backyard perfectly complements the residence’s prestigious character and offers a unique living environment in the heart of Dollard-Des Ormeaux.